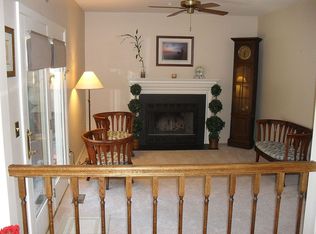
Move-in ready and filled with thoughtful updates, this beautifully maintained 4-bedroom, 2 full and 2 half bath home offers stylish finishes, functional living space, and a private outdoor retreat. The renovated kitchen (2025) showcases modern finishes, including a stylish tile backsplash, recessed lighting, and updated fixtures, spacious island with ample cabinet space making it the heart of the home. The thoughtfully designed main level features a spacious living room, dining room, and family room with a firebox with blower and chimney liner (2025), creating an ideal layout for both everyday living and entertaining. The convenient main-level laundry room adds to the home's practicality. Upstairs, you'll find three generously sized bedrooms and two full bathrooms, including a comfortable primary suite. The finished lower level expands the living space with a fourth bedroom, a half bath, and a dedicated gym, offering flexibility for guests, a home office, or fitness enthusiasts. Additional recent improvements throughout the home include crown molding (2025), new windows (2025), blinds and shutters (2025), baseboards (2025), a sliding glass door (2022), and an air purifier (2025). LVP (2022) adds warmth and durability to the living spaces. Step outside to enjoy the beautifully landscaped backyard, where mature trees provide shade and privacy. The outdoor space is enhanced with attractive hardscaping and an irrigation system, creating a low-maintenance setting that's perfect for relaxing or entertaining. This exceptional home combines tasteful updates, versatile living spaces, and outstanding outdoor amenities in a desirable Annapolis location.
Pending
$740,000
923 Langdon Ct, Annapolis, MD 21403
4beds
3,546sqft
Single Family Residence
Built in 1991
8,501 Square Feet Lot
$750,300 Zestimate®
$209/sqft
$18/mo HOA
What's special
Renovated kitchenBeautifully landscaped backyardUpdated fixturesPrivate outdoor retreatAir purifierStylish finishesThoughtfully designed main level
- 14 days |
- 1,426 |
- 148 |
Likely to sell faster than
Zillow last checked:
Listing updated:
Listed by:
Zachary Wyvill 301-758-9630,
RE/MAX United Real Estate 301-702-4200
Source: Bright MLS,MLS#: MDAA2150884
Facts & features
Interior
Bedrooms & bathrooms
- Bedrooms: 4
- Bathrooms: 4
- Full bathrooms: 2
- 1/2 bathrooms: 2
- Main level bathrooms: 1
Basement
- Area: 1032
Heating
- Heat Pump, Electric
Cooling
- Heat Pump, Central Air, Electric
Appliances
- Included: Cooktop, Dishwasher, Dryer, Exhaust Fan, Oven, Refrigerator, Washer, Water Heater, Electric Water Heater
Features
- Air Filter System, Ceiling Fan(s), Combination Kitchen/Dining, Combination Kitchen/Living, Dining Area, Family Room Off Kitchen, Floor Plan - Traditional, Kitchen Island, Primary Bath(s)
- Flooring: Wood
- Windows: Skylight(s)
- Basement: Finished,Interior Entry,Connecting Stairway
- Number of fireplaces: 1
Interior area
- Total structure area: 3,546
- Total interior livable area: 3,546 sqft
- Finished area above ground: 2,514
- Finished area below ground: 1,032
Property
Parking
- Total spaces: 1
- Parking features: Garage Faces Front, Inside Entrance, Concrete, Attached, On Street
- Attached garage spaces: 1
- Has uncovered spaces: Yes
Accessibility
- Accessibility features: None
Features
- Levels: Two
- Stories: 2
- Pool features: None
Lot
- Size: 8,501 Square Feet
Details
- Additional structures: Above Grade, Below Grade
- Parcel number: 020601690036656
- Zoning: R
- Special conditions: Standard
Construction
Type & style
- Home type: SingleFamily
- Architectural style: Contemporary,Colonial
- Property subtype: Single Family Residence
Materials
- Frame
- Foundation: Block
Condition
- New construction: No
- Year built: 1991
Utilities & green energy
- Sewer: Public Sewer
- Water: Public
Community & HOA
Community
- Subdivision: Ambridge
HOA
- Has HOA: Yes
- HOA fee: $215 annually
Location
- Region: Annapolis
- Municipality: Annapolis
Financial & listing details
- Price per square foot: $209/sqft
- Tax assessed value: $654,300
- Annual tax amount: $8,501
- Date on market: 7/9/2026
- Listing agreement: Exclusive Agency
- Ownership: Fee Simple
Estimated market value
$750,300
$713,000 - $788,000
$4,994/mo
Price history
| Date | Event | Price |
|---|---|---|
| 7/13/2026 | Pending sale | $740,000$209/sqft |
Source:  Bright MLS #MDAA2150884 Report a problem Bright MLS #MDAA2150884 Report a problem | ||
| 7/9/2026 | Listed for sale | $740,000+51%$209/sqft |
Source: Bright MLS #MDAA2150884 Report a problem | ||
| 7/27/2020 | Sold | $490,000+0%$138/sqft |
Source: Public Record Report a problem | ||
| 5/21/2020 | Pending sale | $489,900$138/sqft |
Source: Long & Foster Real Estate, Inc. #MDAA433932 Report a problem | ||
| 5/15/2020 | Listed for sale | $489,900+113%$138/sqft |
Source: Long & Foster Real Estate, Inc. #MDAA433932 Report a problem | ||
| 4/30/1999 | Sold | $230,000$65/sqft |
Source: Public Record Report a problem | ||
Public tax history
| Year | Property taxes | Tax assessment |
|---|---|---|
| 2025 | $7,703 +0.7% | $593,233 +11.5% |
| 2024 | $7,647 +13% | $532,167 +13% |
| 2023 | $6,765 +1.9% | $471,100 |
| 2022 | $6,638 | $471,100 |
| 2021 | $6,638 -0.7% | $471,100 -0.6% |
| 2020 | $6,682 +1.4% | $473,900 |
| 2019 | $6,589 +3% | $473,900 +3% |
| 2018 | $6,399 +8.2% | $460,033 +1.5% |
| 2017 | $5,913 | $453,100 +2.2% |
| 2016 | -- | $443,533 +2.2% |
| 2015 | -- | $433,967 +2.3% |
| 2014 | -- | $424,400 |
| 2013 | -- | $424,400 |
| 2012 | -- | $424,400 -12.5% |
| 2011 | -- | $485,200 +4.2% |
| 2010 | -- | $465,596 +4.4% |
| 2009 | -- | $445,993 +4.6% |
| 2008 | -- | $426,390 +10.2% |
| 2007 | -- | $386,960 +11.3% |
| 2006 | -- | $347,530 +12.8% |
| 2005 | -- | $308,100 +12.9% |
| 2004 | -- | $272,902 +14.8% |
| 2003 | -- | $237,706 +17.4% |
| 2002 | -- | $202,510 +1.8% |
| 2001 | -- | $198,882 |
Find assessor info on the county website
Monthly payment
Est. payment
Payment breakdown
Explore the cost of this home by adjusting the details. Changes won't be saved.Climate risks
Neighborhood: 21403
Nearby schools
GreatSchools rating
- 4/10Georgetown East Elementary SchoolGrades: PK-5Distance: 0.3 mi
- 4/10Annapolis Middle SchoolGrades: 6-8Distance: 0.9 mi
- 5/10Annapolis High SchoolGrades: 9-12Distance: 4 mi
Schools provided by the listing agent
- District: Anne Arundel County Public Schools
Source: Bright MLS. This data may not be complete. We recommend contacting the local school district to confirm school assignments for this home.
- $666,900-- bd2 ba1.7k sqft921 Langdon Ct, Annapolis, MD 21403Off Market
- $672,5004 bd4 ba2.7k sqft925 Langdon Ct, Annapolis, MD 21403Off Market
- $805,5004 bd3 ba2.2k sqft919 Langdon Ct, Annapolis, MD 21403Off Market
- $581,700-- bd2 ba1.7k sqft927 Langdon Ct, Annapolis, MD 21403Off Market
- $710,0004 bd4 ba2.7k sqft916 Langdon Ct, Annapolis, MD 21403Sold
- $348,100-- bd1 ba912 sqft2112 Bay Ridge Ave, Annapolis, MD 21403Off Market
- $466,7004 bd2 ba1k sqft20 Ellington Dr, Annapolis, MD 21403Off Market
- $686,000-- bd2 ba2.8k sqft914 Langdon Ct, Annapolis, MD 21403Off Market
A local agent can set up tours, give advice and negotiate with sellers.
Similar homes
- $850,0004 bd4 ba2.5k sqft2691 Claibourne Rd, Annapolis, MD 21403For Sale

 MLS ID #MDAA2150580, Debra Gasch, Redfin Corp. Bright MLS
 - $785,0004 bd4 ba2.2k sqft152 Jefferson St, Annapolis, MD 21403For Sale
 MLS ID #MDAA2142230, Kara L Leddy, Coldwell Banker Realty. Bright MLS
 - $649,9003 bd3 ba2.1k sqft108 Maple Dr, Annapolis, MD 21403For Sale
 MLS ID #MDAA2149008, Matt Wyble, Next Step Realty. Bright MLS
 - $874,9994 bd4 ba3.3k sqft1070 Foxcroft Run, Annapolis, MD 21401For Sale
 MLS ID #MDAA2151908, Louis Pope, Trademark Realty, Inc. Bright MLS
 - $725,0004 bd3 ba2.4k sqft90 Park Ave, Edgewater, MD 21037For SaleMLS ID #MDAA2147574, Morgan Robbins, Real Broker, LLC - Annapolis. Bright MLS
- $749,0004 bd3 ba2.1k sqft1410 Knightsbridge Turn, Crofton, MD 21114For SaleMLS ID #MDAA2151318, Bob Chew, Samson Properties. Bright MLS
- $775,0004 bd3 ba2.2k sqft92 Clifford Blvd, Annapolis, MD 21401For SaleMLS ID #MDAA2139188, Chad Robertson, Compass. Bright MLS
- $875,0004 bd4 ba3.7k sqft2906 Boyds Cove Dr, Annapolis, MD 21401For SaleMLS ID #MDAA2143826, Matthew Ord, Crown Homes Real Estate. Bright MLS
- $865,0005 bd5 ba3.5k sqft730 Crisfield Way, Annapolis, MD 21401For SaleMLS ID #MDAA2143706, Amanda Callahan, Long & Foster Real Estate, Inc.. Bright MLS
- $725,0004 bd4 ba4k sqft2012 Bermondsey Dr, Bowie, MD 20721For SaleMLS ID #MDPG2210206, Scott Smolen, RE/MAX Leading Edge. Bright MLS
- $749,0004 bd4 ba2.1k sqft134 Richard Ingle Way, Chester, MD 21619For SaleMLS ID #MDQA2017930, Barbara McCaffrey, Redfin Corp. Bright MLS
- $959,0004 bd3 ba3k sqft1724 Robinhood Rd, Annapolis, MD 21401For SaleMLS ID #MDAA2150174, David Crider, Berkshire Hathaway HomeServices PenFed Realty. Bright MLS
- $765,0004 bd4 ba3k sqft440 Bobwhite Trl, Crownsville, MD 21032For SaleMLS ID #MDAA2148238, Gina White, Coldwell Banker Realty. Bright MLS
- $949,0004 bd3 ba2.5k sqft1469 Pleasant Lake Rd, Annapolis, MD 21409For SaleMLS ID #MDAA2145978, Kevin Stodd, EXP Realty, LLC. Bright MLS
- $875,0006 bd3 ba3.1k sqft1848 Cherry Rd, Annapolis, MD 21409For SaleMLS ID #MDAA2144280, Emily Marsh, Engel & Volkers Annapolis. Bright MLS
- $749,0004 bd3 ba2.1k sqft407 Five Farms Dr, Stevensville, MD 21666For SaleMLS ID #MDQA2016634, Crystal Smith, RE/MAX Executive. Bright MLS
- $799,9005 bd4 ba3.7k sqft148 Waldo Rd, Pasadena, MD 21122For SaleMLS ID #MDAA2145378, Jen Holden, Compass. Bright MLS
- $625,0004 bd3 ba1.9k sqft3847 Holly Dr, Edgewater, MD 21037For SaleMLS ID #MDAA2149518, ALLIE VASQUEZ, Charis Realty Group. Bright MLS
- $925,0005 bd4 ba4.1k sqft909 White Marlin Way, Annapolis, MD 21409For SaleMLS ID #MDAA2150344, Brian Schilling, EXP Realty, LLC. Bright MLS
- $739,9904 bd4 ba3.8k sqft14116 Aberdeens Folly Ct, Bowie, MD 20720For SaleMLS ID #MDPG2205332, DEMETRIUS CRAWFORD, HomeSmart. Bright MLS
