Welcome to this well-maintained 3-bedroom, 2-bath home situated on a desirable corner lot. With 1,078 square feet of base living space, plus an expansive 310-square-foot Florida room, this home offers plenty of room for relaxation and entertaining. The large 90-square-foot outdoor laundry room provides extra storage space and convenience.
This home has a brand new roof and gutters (2024) and a newer HVAC system (2021), ensuring peace of mind for years to come. Throughout the home, you'll find beautiful ceramic tile flooring for easy maintenance. The kitchen features granite countertops with a matching bar, complemented by solid wood cabinetry with soft-close doors. New electrical panel has been installed.
The cozy bedrooms each have generous-sized closets, and there are two additional hall closets for extra storage. The middle bedroom includes two glass doors leading directly to the bright and airy Florida room. Both bathrooms are equipped with walk-in showers, providing modern convenience.
Step outside to a carport with a breezeway leading to the backyard. The outdoor space is perfect for entertaining with a 170-square-foot shed, a 100-square-foot tiki bar, and a gazebo featuring a tin roof. The front yard features mature trees along the fence line.
This home is ideally located near I-295 and I-10, with easy access to major grocery stores, shopping centers, and dining options. It's the perfect combination of comfort, convenience, and charm schedule your tour today!
Closed
$210,000
923 LE BRUN Drive, Jacksonville, FL 32205
3beds
1,078sqft
Single Family Residence
Built in 1957
0.25 Acres Lot
$203,800 Zestimate®
$195/sqft
$1,569 Estimated rent
Home value
$203,800
$187,000 - $220,000
$1,569/mo
Zestimate® history
Owner options
List your home for rent
$1,569/mo
Rent Zestimate®
Find your next renter with Zillow Rental Manager. Plus, with online applications, you can quickly screen prospective tenants – for free.
$1,569/mo
Rent Zestimate®
Refinance and save
$1,523/mo
Est. payment
Refinancing to a lower rate could help reduce your monthly payments and save thousands over the life of the loan.
$1,523/mo
Est. payment
Explore your selling options
Work with a Zillow partner agent
Leverage their expertise and Zillow's premium Showcase listings to get your home seen by more buyers.
Get startedList with your own agent
Get your home in front of millions of buyers by listing it on Zillow.
Learn how to do itSell it yourself
Take full control of how buyers see your home on Zillow by listing For Sale by Owner (FSBO).
List your homeWhat's special
Cozy bedroomsGranite countertopsCorner lotCeramic tile flooringWalk-in showersSolid wood cabinetryGenerous-sized closets
Zillow last checked:
Listing updated:
Listed by:
CC UNDERWOOD,
KELLER WILLIAMS REALTY ATLANTIC PARTNERS 904-247-0059,
TANISHA ROSE
Bought with:
MICHELLE MURRAY, 3407576
EXP REALTY LLC
Source: realMLS,MLS#: 2061460
Facts & features
Interior
Bedrooms & bathrooms
- Bedrooms: 3
- Bathrooms: 2
- Full bathrooms: 2
Heating
- Central
Cooling
- Central Air
Appliances
- Included: Dishwasher, Electric Range, Electric Water Heater, Refrigerator
- Laundry: Electric Dryer Hookup, Washer Hookup
Features
- Ceiling Fan(s), Primary Bathroom - Shower No Tub
- Flooring: Tile
Interior area
- Total interior livable area: 1,078 sqft
Property
Parking
- Total spaces: 1
- Parking features: Attached Carport
- Carport spaces: 1
Features
- Stories: 1
- Fencing: Chain Link
- Has view: Yes
- View description: City
Lot
- Size: 0.25 Acres
- Features: Irregular Lot
Details
- Parcel number: 0111080000
- Zoning description: Residential
Construction
Type & style
- Home type: SingleFamily
- Architectural style: Traditional
- Property subtype: Single Family Residence
Materials
- Block
- Roof: Metal
Condition
- Updated/Remodeled
- New construction: No
- Year built: 1957
Utilities & green energy
- Sewer: Public Sewer
- Water: Public
- Utilities for property: Cable Available, Electricity Connected, Sewer Connected, Water Connected
Community & HOA
Community
- Subdivision: Normandy
HOA
- Has HOA: No
Location
- Region: Jacksonville
Financial & listing details
- Price per square foot: $195/sqft
- Tax assessed value: $183,695
- Annual tax amount: $3,126
- Date on market: 1/29/2025
- Listing terms: Cash,Conventional,FHA,VA Loan
- Road surface type: Asphalt
Price history
| Date | Event | Price |
|---|---|---|
| 3/31/2025 | Sold | $210,000-2.3%$195/sqft |
Source:  realMLS #2061460 Report a problem realMLS #2061460 Report a problem | ||
| 3/11/2025 | Pending sale | $215,000$199/sqft |
Source: realMLS #2061460 Report a problem | ||
| 1/29/2025 | Price change | $215,000-4.4%$199/sqft |
Source: realMLS #2061460 Report a problem | ||
| 1/6/2025 | Pending sale | $225,000$209/sqft |
Source: realMLS #2061460 Report a problem | ||
| 1/3/2025 | Listed for sale | $225,000+125%$209/sqft |
Source: realMLS #2061460 Report a problem | ||
| 1/3/2018 | Sold | $100,000$93/sqft |
Source: Public Record Report a problem | ||
Public tax history
| Year | Property taxes | Tax assessment |
|---|---|---|
| 2024 | $3,126 +6.6% | $151,822 +10% |
| 2023 | $2,933 +19.6% | $138,020 +10% |
| 2022 | $2,452 +9% | $125,473 +10% |
| 2021 | $2,250 +7.5% | $114,067 +10% |
| 2020 | $2,094 +10.3% | $103,698 +10% |
| 2019 | $1,898 +8% | $94,271 +10% |
| 2018 | $1,756 | $85,701 +91.8% |
| 2017 | $1,756 +212.9% | $44,675 +2.1% |
| 2016 | $561 +1.9% | $43,757 +0.7% |
| 2015 | $551 0% | $43,453 +0.8% |
| 2014 | $551 | $43,109 +0.6% |
| 2013 | -- | $42,839 -19.2% |
| 2012 | -- | $53,037 -15.6% |
| 2011 | -- | $62,845 +1.5% |
| 2010 | -- | $61,917 +2.7% |
| 2009 | -- | $60,290 +5.7% |
| 2006 | -- | $57,050 +3% |
| 2005 | $555 | $55,388 +3% |
| 2004 | -- | $53,775 +1.9% |
| 2003 | $529 | $52,772 +2.4% |
| 2002 | -- | $51,535 +1.6% |
| 2001 | -- | $50,723 +3% |
| 2000 | -- | $49,246 +2.7% |
| 1999 | -- | $47,951 |
Find assessor info on the county website
Neighborhood: Normandy Village
Nearby homes
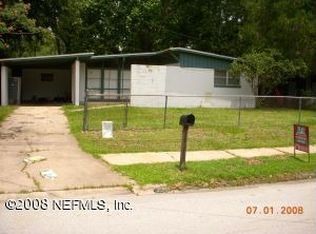
- $180,8003 bd2 ba1.6k sqft7053 Arques Rd, Jacksonville, FL 32205Off Market
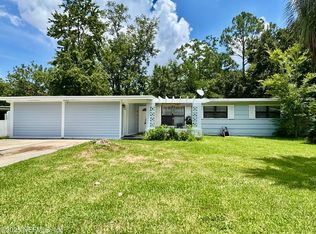
- $237,0004 bd3 ba1.7k sqft913 Le Brun Dr, Jacksonville, FL 32205Sold
- $173,2003 bd2 ba1.3k sqft7047 Arques Rd, Jacksonville, FL 32205Off Market
- $185,8003 bd2 ba1.3k sqft7058 Arques Rd, Jacksonville, FL 32205Off Market
- $189,9003 bd1 ba1k sqft903 Le Brun Dr, Jacksonville, FL 32205Off Market
- $1,5903 bd2 ba1.2k sqft7052 Clovis Rd, Jacksonville, FL 32205For Rent
- $164,8003 bd1 ba998 sqft7046 Arques Rd, Jacksonville, FL 32205Off Market
- $182,0003 bd1 ba1.5k sqft932 Le Brun Dr, Jacksonville, FL 32205Off Market
Nearby schools
GreatSchools rating
- 6/10Ramona Boulevard Elementary SchoolGrades: K-5Distance: 1.4 mi
- 2/10J. E. B. Stuart Middle SchoolGrades: 6-8Distance: 4 mi
- 3/10Edward H. White High SchoolGrades: 9-12Distance: 1.2 mi
Schools provided by the listing agent
- Elementary: Ramona Boulevard
- Middle: Westside
- High: Edward White
Source: realMLS. This data may not be complete. We recommend contacting the local school district to confirm school assignments for this home.
Get a cash offer in 3 minutes
Find out how much your home could sell for in as little as 3 minutes with a no-obligation cash offer.
Estimated market value
$203,800
Get a cash offer in 3 minutes
Find out how much your home could sell for in as little as 3 minutes with a no-obligation cash offer.
Estimated market value
$203,800
- Florida
- Duval County
- Jacksonville
- 32205
- Normandy Village
- 923 LE BRUN Drive
Nearby cities
Nearby neighborhoods
Nearby zip codes
Other Jacksonville Topics
