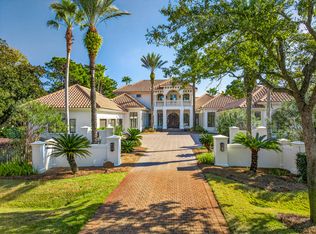
Offered exclusively for the first time, 923 Lido Circle is a rare opportunity to own a masterfully designed, European-inspired bayfront estate in the coveted Bluewater Bay community. With nearly 7,000 square feet of living space and 8,710 total square feet, this home exemplifies elegance, privacy, and exceptional craftsmanship — all set on 100 feet of private waterfront along stunning Choctawhatchee Bay. Built by Maurice Sweet of Tier One Custom Homes, with meticulous German engineering, the home features exquisite European details throughout, from a scroll detailing the home's history encased in a glass-tiled entryway to custom Murano glass light fixtures, imported finishes, and high-end design elements. Each of the seven generously sized bedrooms features an ensuite, providing comfort and privacy for family and guests. A bay front office with a private bath serves as a tranquil work-from-home space with panoramic water views. The chef's kitchen is equipped with premium Miele appliances, including a steamer, wine refrigerator, ice maker, and a refrigerated walk-in pantry, perfect for both entertaining and everyday luxury. Large, open-concept living areas flow seamlessly, creating a layout ideal for gatherings, while still offering intimate retreats throughout the home. Outdoors, a fully enclosed saltwater pool and spa are surrounded by covered patios and balconies, with a summer kitchen complete with food prep and cooking areas. Whether relaxing by the pool or entertaining guests, the outdoor living spaces provide year-round enjoyment with sweeping views of the bay. The property's private party deck extends over the bay, providing a front-row seat to daily dolphin sightings, vibrant sunsets, and colorful rainbows. It's also equipped for boat dockage, offering convenient access to boating and water sports. Additional features include a guest house under beam, oversized walk-in closets, bidets in most bathrooms, solar panels for energy efficiency, and electronically controlled storm shutters for added security and peace of mind. Located in a quiet, upscale enclave of Bluewater Bay, this home is just minutes from the marina, Freedom Boat Club, sailing, water sports, LJ Schooners waterfront restaurant, and a host of recreational amenities, including golf, tennis, pickle ball, community pools, and walking trails. Destin's famed white-sand beachesincluding Crystal Beachare only a 10-minute drive away. The area also offers proximity to top-rated schools, shopping, dining, parks, hospitals, and all the conveniences of the Emerald Coast lifestyle. For the discerning buyer seeking a serene retreat that doesn't compromise on luxury, access, or amenities, this home represents an unparalleled coastal living experience.
For sale
$3,800,000
923 Lido Cir, Niceville, FL 32578
7beds
6,952sqft
Single Family Residence
Built in 2002
-- sqft lot
$3,457,900 Zestimate®
$547/sqft
$-- HOA
What's special
Covered patios and balconiesBidets in most bathroomsImported finishesHigh-end design elementsExquisite european details throughoutOversized walk-in closets
- 258 days |
- 807 |
- 21 |
Zillow last checked:
Listing updated:
Listed by:
Suzanne G McDaniel suzy@scenicsir.com,
Scenic Sotheby's International Realty,
Keli S O'neal 850-974-6486,
Scenic Sotheby's International Realty
Source: ECAOR,MLS#: 989054
Facts & features
Interior
Bedrooms & bathrooms
- Bedrooms: 7
- Bathrooms: 8
- Full bathrooms: 8
Primary bedroom
- Level: First
- Area: 330 Square Feet
- Dimensions: 15 x 22
Bedroom
- Level: First
- Area: 240 Square Feet
- Dimensions: 15 x 16
Bedroom
- Level: First
- Area: 182 Square Feet
- Dimensions: 13 x 14
Bedroom
- Level: Second
- Area: 300 Square Feet
- Dimensions: 15 x 20
Bedroom
- Level: Second
- Area: 300 Square Feet
- Dimensions: 15 x 20
Primary bathroom
- Level: First
- Area: 308 Square Feet
- Dimensions: 11 x 28
Family room
- Level: First
- Area: 216 Square Feet
- Dimensions: 12 x 18
Kitchen
- Level: First
- Area: 225 Square Feet
- Dimensions: 15 x 15
Living room
- Level: First
- Area: 210 Square Feet
- Dimensions: 15 x 14
Other
- Description: 2br/2ba attached guesthouse with den/kitchen
- Level: Second
- Area: 1551 Square Feet
- Dimensions: 33 x 47
Appliances
- Laundry: Common Area
Features
- Common walls with other units/homes: No Common Walls
Interior area
- Total structure area: 6,952
- Total interior livable area: 6,952 sqft
Property
Parking
- Parking features: Boat, Golf Cart Garage
- Has attached garage: Yes
Features
- Stories: 2
- Has view: Yes
- View description: Bay
- Has water view: Yes
- Water view: Bay
- Waterfront features: Bay, Seawall
Lot
- Dimensions: 100 x 300 x 105 x 250
Details
- Parcel number: 221S224810000A0260
- Zoning description: Resid Single Family
Construction
Type & style
- Home type: SingleFamily
- Architectural style: Mediterranean
- Property subtype: Single Family Residence
Materials
- Block, Concrete
Condition
- Construction Complete
- New construction: No
- Year built: 2002
Utilities & green energy
- Water: Public
Community & HOA
Community
- Features: Beach, Boat Launch, Dock, Fishing, Golf, Marina, Playground, Pool, Tennis Court(s), Waterfront, Pickleball, Short Term Rental - Allowed
- Subdivision: LIDO VILLAGE
Location
- Region: Niceville
Financial & listing details
- Price per square foot: $547/sqft
- Tax assessed value: $2,067,068
- Annual tax amount: $24,479
- Date on market: 11/6/2025
Estimated market value
$3,457,900
$3.29M - $3.63M
$3,304/mo
Price history
| Date | Event | Price |
|---|---|---|
| 11/6/2025 | Listed for sale | $3,800,000+862%$547/sqft |
Source:  ECAOR #989054 Report a problem ECAOR #989054 Report a problem | ||
| 4/18/2001 | Sold | $395,000$57/sqft |
Source: Public Record Report a problem | ||
Public tax history
| Year | Property taxes | Tax assessment |
|---|---|---|
| 2024 | $24,479 +3.7% | $2,067,068 -0.4% |
| 2023 | $23,595 +7.7% | $2,075,433 +7.3% |
| 2022 | $21,913 +12.9% | $1,933,690 +23.8% |
| 2021 | $19,410 +5.6% | $1,562,168 +7.1% |
| 2020 | $18,387 +7.3% | $1,459,283 +8.8% |
| 2019 | $17,132 +3.9% | $1,341,097 +5.2% |
| 2018 | $16,481 | $1,274,549 +4.5% |
| 2017 | $16,481 +2.6% | $1,220,224 +2.1% |
| 2016 | $16,058 +2.7% | $1,195,542 +3.2% |
| 2015 | $15,636 +0.3% | $1,158,909 +4.9% |
| 2014 | $15,588 | $1,104,557 +5.8% |
| 2013 | -- | $1,043,648 +3.4% |
| 2012 | -- | $1,008,926 -2% |
| 2011 | -- | $1,029,857 -5% |
| 2010 | -- | $1,084,058 +9.7% |
| 2009 | -- | $988,225 -16.3% |
| 2008 | -- | $1,180,406 -7.3% |
| 2007 | -- | $1,273,877 -0.3% |
| 2006 | -- | $1,277,791 +21.9% |
| 2005 | -- | $1,048,301 +27.6% |
| 2004 | -- | $821,813 +12% |
| 2003 | -- | $733,664 +187.7% |
| 2002 | -- | $255,000 +50% |
| 2001 | -- | $170,000 |
Find assessor info on the county website
Monthly payment
Est. payment
Payment breakdown
Explore the cost of this home by adjusting the details. Changes won't be saved.Climate risks
Neighborhood: 32578
Nearby schools
GreatSchools rating
- 8/10Bluewater Elementary SchoolGrades: PK-5Distance: 1.6 mi
- 9/10C. W. Ruckel Middle SchoolGrades: 6-8Distance: 3.1 mi
- 7/10Niceville Senior High SchoolGrades: 9-12Distance: 3.1 mi
Schools provided by the listing agent
- Elementary: Bluewater
- High: Niceville
Source: ECAOR. This data may not be complete. We recommend contacting the local school district to confirm school assignments for this home.
- $884,8004 bd3 ba2.4k sqft300 Lido Cv, Niceville, FL 32578Off Market
- $1,424,1004 bd4 ba3.4k sqft925 Lido Cir W, Niceville, FL 32578Off Market
- $3,044,0006 bd7 ba8.3k sqft927 Lido Cir W, Niceville, FL 32578Off Market
- $1,832,0003 bd4 ba4.6k sqft302 Lido Cv, Niceville, FL 32578Off Market
- $620,8004 bd3 ba3k sqft922 Lido Cir E, Niceville, FL 32578Off Market
- $425,0003 bd2 ba2.2k sqft301 Lido Cv, Niceville, FL 32578Sold
- $1,429,7005 bd3 ba3.3k sqft929 Lido Cir W, Niceville, FL 32578Off Market
- $566,5004 bd2 ba2.9k sqft926 Lido Cir, Niceville, FL 32578Off Market
A local agent can set up tours, give advice and negotiate with sellers.
Similar homes
- $3,599,0006 bd6 ba6.1k sqft4567 Landfall Ct, Destin, FL 32541For Sale
 MLS ID #995344, Cindy Cole, Cindy Cole Fine Homes LLC. ECAOR
 - $3,550,0004 bd9 ba7.9k sqft434 Captains Cir, Destin, FL 32541For Sale
 MLS ID #1002551, Adam Bazzell, Compass. ECAOR
 - $3,800,0005 bd7 ba6.1k sqft3325 Club Dr, Miramar Beach, FL 32550For Sale
 MLS ID #995227, Karen L Phillips, The Agency Northwest Florida Beaches. ECAOR
 - $3,499,0004 bd6 ba6.5k sqft11 Paradise Point Rd, Shalimar, FL 32579For Sale
 MLS ID #1003521, Blankenship Watkins Advisory Group, Christies International Real Estate Emerald Coast. ECAOR
 - $3,450,0005 bd7 ba7k sqft7 Bay Cove Ln, Shalimar, FL 32579For SaleMLS ID #989788, Joseph F Richardson, Richardson Realty International Inc. ECAOR
- $2,999,9995 bd6 ba4.8k sqft4049 Indian Byu N, Destin, FL 32541For SaleMLS ID #1008138, Corey C Ledbetter, Scenic Sotheby's International Realty. ECAOR
- $3,795,0006 bd8 ba4.8k sqft4478 Ocean View Dr, Destin, FL 32541For SaleMLS ID #973863, Michael J Boyd, LoKation. ECAOR
- $3,999,0008 bd9 ba5.7k sqft89 Shirah St, Destin, FL 32541For SaleMLS ID #996507, Spears Group, Compass. ECAOR
- $3,975,0004 bd5 ba5.2k sqft3507 Burnt Pine Ln, Miramar Beach, FL 32550For SaleMLS ID #1002756, Denise A Greene, Scenic Sotheby's International Realty. ECAOR
- $2,669,8704 bd6 ba6k sqft4350 Stonebridge Rd, Destin, FL 32541For SaleMLS ID #1002021, Kelly R Sipes, Bastion Realty LLC. ECAOR
- $4,200,0007 bd8 ba5.5k sqft17 Saint Martin Cir, Miramar Beach, FL 32550For SaleMLS ID #998134, Rachel L Simerly, Compass. ECAOR
- $4,299,0008 bd8 ba5.8k sqft71 Dolphin St, Destin, FL 32541For SaleMLS ID #991874, The Jonathan Hill Team, Legacy Hill Realty. ECAOR
- $3,299,0004 bd5 ba6k sqft2943 Pine Valley Dr, Miramar Beach, FL 32550For SaleMLS ID #999012, Dawn McKenna Group, Coldwell Banker Realty. ECAOR
- $3,895,0004 bd5 ba3.9k sqft32 Driscoll Dr, Santa Rosa Beach, FL 32459For SaleMLS ID #1006021, Chelsey A Pedersen, Scenic Sotheby's International Realty. ECAOR
- $1,950,0006 bd7 ba8.2k sqft35 Poquito Rd, Shalimar, FL 32579For SaleMLS ID #1007327, Justin B Myers, EXP Realty LLC. ECAOR
- $2,999,0004 bd4 ba4k sqft717 6th St, Destin, FL 32541For SaleMLS ID #998360, Elizabeth Boswell, The Premier Property Group. ECAOR
- $3,950,0005 bd6 ba5k sqft24 Norriego Rd, Destin, FL 32541For SaleMLS ID #914155, John Paul Somers, Somers & Company. ECAOR
- $5,500,0005 bd5 ba4.3k sqft104 George Ellis Point, Freeport, FL 32439For SaleMLS ID #1008183, Leslie A Miller, Scenic Sotheby's International Realty. ECAOR
- $4,500,0006 bd4 ba3.7k sqft46 S Overlook Cir, Miramar Beach, FL 32550For SaleMLS ID #1001889, Barney R Manuel, Beach Sunsets Inc. ECAOR
- $2,879,0005 bd7 ba8.4k sqft364 Walton Way, Miramar Beach, FL 32550For SaleMLS ID #771302, Mario Gobel. CPAR
