Located in a cul-de-sac lies this beautifully renovated three-bedroom, two bath home. A quiet neighborhood, surrounded by grand trees and lush greenery giving a quaint feel while still bringing the fad of a modern space. The open concept home gives you the variety to customize to your needs. A large backyard with a shed for extra storage can offer variation of recreational opportunities and a pleasant outdoor living experience. Kitchen has a stunning granite island, stainless steel appliances, and a spacious dining area next to tall windows that offer natural lighting. Primary bedroom has an en-suite bathroom with a wall-to-wall niche, and a walk-in closet. Rear 2-car garage with driveway allows for ample parking and privacy. New paint, new windows, high quality luxury vinyl throughout, and remodeled bathrooms. A modern home without losing the appeal of its nature surroundings. Move in ready!
Sold
Price Unknown
923 Live Oak Ct, Desoto, TX 75115
3beds
1,752sqft
Single Family Residence
Built in 1974
10,715 Square Feet Lot
$310,000 Zestimate®
$--/sqft
$2,278 Estimated rent
Home value
$310,000
$295,000 - $326,000
$2,278/mo
Zestimate® history
Owner options
List your home for rent
$2,278/mo
Rent Zestimate®
Find your next renter with Zillow Rental Manager. Plus, with online applications, you can quickly screen prospective tenants – for free.
$2,278/mo
Rent Zestimate®
Refinance and save
Refinancing to a lower rate could help reduce your monthly payments and save thousands over the life of the loan.
Explore your selling options
Work with a Zillow partner agent
Leverage their expertise and Zillow's premium Showcase listings to get your home seen by more buyers.
Get startedList with your own agent
Get your home in front of millions of buyers by listing it on Zillow.
Learn how to do itSell it yourself
Take full control of how buyers see your home on Zillow by listing For Sale by Owner (FSBO).
List your homeWhat's special
Modern spaceModern homeGrand treesNew windowsNew paintRemodeled bathroomsLarge backyard
Zillow last checked:
Listing updated:
Listed by:
Mauro Ahumada 0771312 972-401-1400,
HomeSmart 972-401-1400
Bought with:
John Gerhart
Greywolf Properties
Source: NTREIS,MLS#: 20509851
Facts & features
Interior
Bedrooms & bathrooms
- Bedrooms: 3
- Bathrooms: 2
- Full bathrooms: 2
Primary bedroom
- Features: En Suite Bathroom, Walk-In Closet(s)
- Level: First
- Dimensions: 19 x 14
Bedroom
- Features: Walk-In Closet(s)
- Level: First
- Dimensions: 14 x 11
Bedroom
- Features: Walk-In Closet(s)
- Level: First
- Dimensions: 14 x 10
Kitchen
- Features: Built-in Features, Eat-in Kitchen, Granite Counters, Kitchen Island, Pantry
- Level: First
- Dimensions: 11 x 9
Living room
- Features: Fireplace
- Level: First
- Dimensions: 20 x 19
Office
- Level: First
- Dimensions: 10 x 10
Utility room
- Features: Utility Room
- Level: First
- Dimensions: 6 x 6
Heating
- Central, Electric, Fireplace(s)
Cooling
- Central Air, Ceiling Fan(s), Electric
Appliances
- Included: Dishwasher, Electric Range, Microwave
- Laundry: Washer Hookup, Electric Dryer Hookup, Laundry in Utility Room, In Kitchen
Features
- Built-in Features, Decorative/Designer Lighting Fixtures, Eat-in Kitchen, Granite Counters, High Speed Internet, Kitchen Island, Open Floorplan, Pantry, Cable TV, Walk-In Closet(s)
- Flooring: Luxury Vinyl Plank
- Has basement: No
- Number of fireplaces: 1
- Fireplace features: Living Room, Masonry, Wood Burning
Interior area
- Total interior livable area: 1,752 sqft
Property
Parking
- Total spaces: 2
- Parking features: Additional Parking, Alley Access, Door-Single, Garage Faces Rear
- Attached garage spaces: 2
Features
- Levels: One
- Stories: 1
- Exterior features: Lighting, Private Yard, Storage
- Pool features: None
- Fencing: Wood
Lot
- Size: 10,715 Square Feet
- Features: Back Yard, Cul-De-Sac, Lawn, Few Trees
- Residential vegetation: Grassed
Details
- Additional structures: Shed(s)
- Parcel number: 20059500030060000
Construction
Type & style
- Home type: SingleFamily
- Architectural style: Ranch,Detached
- Property subtype: Single Family Residence
Materials
- Brick, Wood Siding
- Foundation: Slab
- Roof: Composition,Shingle
Condition
- Year built: 1974
Utilities & green energy
- Sewer: Public Sewer
- Water: Public
- Utilities for property: Electricity Available, Sewer Available, Separate Meters, Water Available, Cable Available
Community & HOA
Community
- Features: Curbs, Sidewalks
- Security: Carbon Monoxide Detector(s), Smoke Detector(s)
- Subdivision: Lynnwood Estates
HOA
- Has HOA: No
Location
- Region: Desoto
Financial & listing details
- Tax assessed value: $302,840
- Annual tax amount: $4,780
- Date on market: 3/16/2024
- Cumulative days on market: 19 days
- Listing terms: Cash,Conventional,FHA,VA Loan
- Electric utility on property: Yes
Price history
| Date | Event | Price |
|---|---|---|
| 5/9/2024 | Sold | -- |
Source: NTREIS #20509851 Report a problem | ||
| 4/10/2024 | Pending sale | $335,000$191/sqft |
Source: NTREIS #20509851 Report a problem | ||
| 3/16/2024 | Listed for sale | $335,000+347.3%$191/sqft |
Source: NTREIS #20509851 Report a problem | ||
| 1/18/2010 | Listing removed | $74,900$43/sqft |
Source: foreclosure.com Report a problem | ||
| 11/1/2009 | Price change | $74,900-6.3%$43/sqft |
Source: foreclosure.com Report a problem | ||
| 10/5/2009 | Price change | $79,900$46/sqft |
Source: foreclosure.com Report a problem | ||
| 10/1/2009 | Listed for sale | -- |
Source: foreclosure.com Report a problem | ||
| 9/8/2009 | Sold | -- |
Source: Public Record Report a problem | ||
Public tax history
| Year | Property taxes | Tax assessment |
|---|---|---|
| 2025 | $7,402 +7.1% | $302,840 |
| 2024 | $6,915 +342.6% | $302,840 +45.9% |
| 2023 | $1,562 -39.6% | $207,550 |
| 2022 | $2,586 -38.5% | $207,550 +33.6% |
| 2021 | $4,204 -5.7% | $155,310 |
| 2020 | $4,458 +12.9% | $155,310 +13.1% |
| 2019 | $3,949 +0.3% | $137,270 |
| 2018 | $3,937 +34% | $137,270 +34.9% |
| 2017 | $2,938 +5.1% | $101,790 +4.1% |
| 2016 | $2,796 +37.5% | $97,770 +9.8% |
| 2015 | $2,033 | $89,050 +26.6% |
| 2014 | $2,033 | $70,320 |
| 2013 | -- | -- |
| 2012 | -- | -- |
| 2011 | -- | -- |
| 2010 | -- | -- |
| 2009 | -- | -- |
| 2008 | -- | -- |
| 2007 | -- | -- |
| 2005 | -- | -- |
| 2004 | -- | -- |
| 2003 | -- | -- |
| 2002 | -- | -- |
| 2001 | -- | -- |
Find assessor info on the county website
Neighborhood: Lynnwood Estates
Nearby homes
- $265,1003 bd2 ba1.7k sqft925 Live Oak Ct, Desoto, TX 75115Off Market
- $259,4003 bd2 ba1.7k sqft921 Live Oak Ct, Desoto, TX 75115Off Market
- $304,3003 bd2 ba1.8k sqft1255 Royal Oak Dr, Desoto, TX 75115Off Market
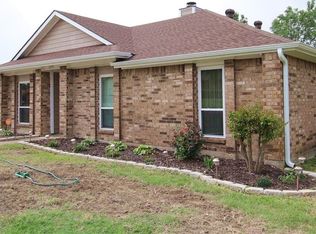
- $294,6003 bd2 ba2k sqft1251 Royal Oak Dr, Desoto, TX 75115Off Market
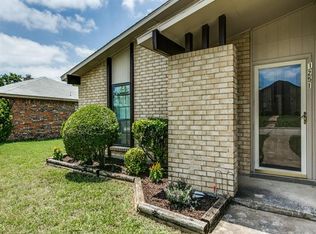
- $311,3003 bd2 ba2.2k sqft1259 Royal Oak Dr, Desoto, TX 75115Off Market
- $278,7004 bd2 ba2k sqft919 Live Oak Ct, Desoto, TX 75115Off Market
- $332,5004 bd3 ba2.4k sqft927 Live Oak Dr, Desoto, TX 75115Off Market
- $276,7003 bd2 ba1.8k sqft1247 Royal Oak Dr, Desoto, TX 75115Off Market
Nearby schools
GreatSchools rating
- 2/10The Meadows Elementary SchoolGrades: K-5Distance: 0.5 mi
- 2/10Desoto West Middle SchoolGrades: 6-8Distance: 2.3 mi
- 3/10Desoto High SchoolGrades: 9-12Distance: 3 mi
Schools provided by the listing agent
- Elementary: The Meadows
- Middle: Desoto West
- High: Desoto
- District: Desoto ISD
Source: NTREIS. This data may not be complete. We recommend contacting the local school district to confirm school assignments for this home.
Get a cash offer in 3 minutes
Find out how much your home could sell for in as little as 3 minutes with a no-obligation cash offer.
Estimated market value
$310,000
Get a cash offer in 3 minutes
Find out how much your home could sell for in as little as 3 minutes with a no-obligation cash offer.
Estimated market value
$310,000
- Texas
- Dallas County
- Desoto
- 75115
- Lynnwood Estates
- 923 Live Oak Ct
Nearby cities
Nearby neighborhoods
Nearby zip codes
Other Desoto Topics
