With a rare 2,308 sq ft spacious floorplan, this updated double A frame model Eichler embodies the epitome of indoor-outdoor living. Enter through the dramatic open air atrium and into the bright and airy living & dining space with floor-to-ceiling brick fireplace, and surrounded by expansive panels of glass. Modern amenities include upgraded electrical and solar, while many Eichler characteristics have been meticulously maintainedoriginal stained open beam ceilings, globe lighting, and radiant heated floors but with a high efficiency boiler. The kitchen features granite countertops and a casual eating nook with sliding door to an outdoor dining area. Youll find a laundry room off the kitchen w/built in cabinetry, as well as a large family room. The primary suite has an updated bath with double vanity and walk-in closet. The hall bath has been updated as well with Quartz countertops, double vanity, and Kohler tub with subway tile surround. One of the bedrooms has sliding door access to the atrium and vaulted ceiling with clerestory windows. Walking distance to all schoolsWest Valley Elem, Cupertino Middle, Homestead High. Beautifully landscaped yards with hot tub, new sod, mature fruit tree. Located just 1 mile to Trader Joes, Starbucks, Zonattos, Safeway, and more.
Sold for $3,300,000
$3,300,000
923 Mackenzie Dr, Sunnyvale, CA 94087
4beds
2,308sqft
Single Family Residence, Residential
Built in 1968
8,025 Square Feet Lot
$3,273,400 Zestimate®
$1,430/sqft
$6,954 Estimated rent
Home value
$3,273,400
$3.01M - $3.57M
$6,954/mo
Zestimate® history
Owner options
List your home for rent
$6,954/mo
Rent Zestimate®
Find your next renter with Zillow Rental Manager. Plus, with online applications, you can quickly screen prospective tenants – for free.
$6,954/mo
Rent Zestimate®
Refinance and save
$21,017/mo
Est. payment
Refinancing to a lower rate could help reduce your monthly payments and save thousands over the life of the loan.
$21,017/mo
Est. payment
Explore your selling options
Work with a Zillow partner agent
Leverage their expertise and Zillow's premium Showcase listings to get your home seen by more buyers.
Get startedList with your own agent
Get your home in front of millions of buyers by listing it on Zillow.
Learn how to do itSell it yourself
Take full control of how buyers see your home on Zillow by listing For Sale by Owner (FSBO).
List your homeWhat's special
Mature fruit treeFloor-to-ceiling brick fireplaceNew sodLarge family roomKitchen features granite countertopsGlobe lightingDramatic open air atrium
Zillow last checked:
Listing updated:
Listed by:
Kevin Swartz 01907996 408-201-3849,
Atria Real Estate 408-475-8350
Bought with:
Maribel Cribb, 01153985
Redfin
Source: MLSListings Inc,MLS#: ML82035335
Facts & features
Interior
Bedrooms & bathrooms
- Bedrooms: 4
- Bathrooms: 2
- Full bathrooms: 2
Rooms
- Room types: Laundry
Bathroom
- Features: DoubleSinks, PrimaryStallShowers, OutsideAccess, ShoweroverTub1, UpdatedBaths
Dining room
- Features: DiningArea, DiningAreainLivingRoom
Family room
- Features: SeparateFamilyRoom
Kitchen
- Features: Countertop_Granite
Heating
- Radiant
Cooling
- None
Appliances
- Included: Electric Cooktop, Dishwasher, Disposal, Microwave, Built In Oven, Refrigerator
- Laundry: In Utility Room
Features
- One Or More Skylights, Open Beam Ceiling
- Flooring: Tile
- Number of fireplaces: 1
- Fireplace features: Living Room, Wood Burning
Interior area
- Total structure area: 2,308
- Total interior livable area: 2,308 sqft
Property
Parking
- Total spaces: 2
- Parking features: Attached
- Attached garage spaces: 2
Features
- Stories: 1
- Patio & porch: Balcony/Patio
- Exterior features: Fenced
- Spa features: Other
- Fencing: Back Yard
Lot
- Size: 8,025 Square Feet
Details
- Parcel number: 32642011
- Zoning: R1
- Special conditions: Standard
Construction
Type & style
- Home type: SingleFamily
- Architectural style: Eichler
- Property subtype: Single Family Residence, Residential
Materials
- Foundation: Slab
- Roof: Other
Condition
- New construction: No
- Year built: 1968
Utilities & green energy
- Gas: PublicUtilities
- Sewer: Public Sewer
- Water: Public
- Utilities for property: Public Utilities, Water Public, Solar
Community & HOA
Location
- Region: Sunnyvale
Financial & listing details
- Price per square foot: $1,430/sqft
- Tax assessed value: $960,230
- Annual tax amount: $11,360
- Date on market: 2/18/2026
- Listing agreement: ExclusiveAgency
- Listing terms: CashorConventionalLoan
Price history
| Date | Event | Price |
|---|---|---|
| 3/19/2026 | Sold | $3,300,000+10.1%$1,430/sqft |
Source:  MLSListings Inc #ML82035335 Report a problem MLSListings Inc #ML82035335 Report a problem | ||
| 2/27/2026 | Pending sale | $2,998,000$1,299/sqft |
Source: MLSListings Inc #ML82035335 Report a problem | ||
| 2/18/2026 | Listed for sale | $2,998,000+361.2%$1,299/sqft |
Source: MLSListings Inc #ML82035335 Report a problem | ||
| 7/12/2023 | Listing removed | -- |
Source: Zillow Rentals Report a problem | ||
| 7/11/2023 | Price change | $6,500-5.7%$3/sqft |
Source: Zillow Rentals Report a problem | ||
| 6/30/2023 | Listed for rent | $6,895$3/sqft |
Source: Zillow Rentals Report a problem | ||
| 1/4/2002 | Sold | $650,000+67.1%$282/sqft |
Source: Public Record Report a problem | ||
| 3/10/1995 | Sold | $389,000$169/sqft |
Source: Public Record Report a problem | ||
Public tax history
| Year | Property taxes | Tax assessment |
|---|---|---|
| 2025 | $11,360 +2.8% | $960,230 +2% |
| 2024 | $11,055 +0.7% | $941,403 +2% |
| 2023 | $10,973 -0.2% | $922,945 +2% |
| 2022 | $10,997 +0.9% | $904,849 +2% |
| 2021 | $10,896 +1.1% | $887,108 +1% |
| 2020 | $10,773 | $878,013 +2% |
| 2019 | $10,773 +4.6% | $860,798 +2% |
| 2018 | $10,300 | $843,921 +2% |
| 2017 | $10,300 +0.5% | $827,374 +2% |
| 2016 | $10,252 +4.6% | $811,152 +1.5% |
| 2015 | $9,799 +2.5% | $798,968 +2% |
| 2014 | $9,560 | $783,318 +0.5% |
| 2013 | -- | $779,779 +2% |
| 2012 | -- | $764,490 +2% |
| 2011 | -- | $749,501 +0.8% |
| 2010 | -- | $743,900 -0.2% |
| 2009 | -- | $745,668 +2% |
| 2008 | -- | $731,048 +2% |
| 2007 | -- | $716,714 +2% |
| 2006 | -- | $702,661 +2% |
| 2005 | -- | $688,884 +2% |
| 2004 | -- | $675,377 +1.9% |
| 2003 | -- | $663,000 +49.9% |
| 2002 | -- | $442,295 +2% |
| 2001 | -- | $433,624 |
Find assessor info on the county website
Neighborhood: Serra
Nearby homes
- $3,234,9003 bd2 ba1.8k sqft927 Mackenzie Dr, Sunnyvale, CA 94087Off Market
- $3,550,4004 bd2 ba2.2k sqft919 Mackenzie Dr, Sunnyvale, CA 94087Off Market
- $2,918,0005 bd3 ba2.3k sqft931 Mackenzie Dr, Sunnyvale, CA 94087Sold
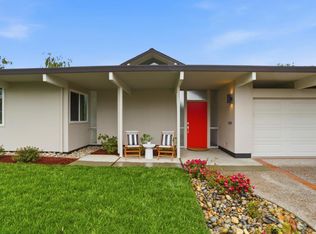
- $3,434,0004 bd2 ba2.3k sqft924 Mackenzie Dr, Sunnyvale, CA 94087Off Market
- $3,622,7004 bd2 ba2.3k sqft920 Mackenzie Dr, Sunnyvale, CA 94087Off Market
- $371,3612 bd1 ba892 sqft915 W Homestead Rd, Sunnyvale, CA 94087Off Market
- $4,125,6004 bd3 ba2.7k sqft915 W Homestead Rd, Sunnyvale, CA 94087Off Market
- $4,299,6005 bd4 ba2.8k sqft1693 Samedra St, Sunnyvale, CA 94087Off Market
Nearby schools
GreatSchools rating
- 10/10West Valley Elementary SchoolGrades: K-5Distance: 0.6 mi
- 9/10Cupertino Middle SchoolGrades: 6-8Distance: 0.4 mi
- 10/10Homestead High SchoolGrades: 9-12Distance: 0.2 mi
Schools provided by the listing agent
- Elementary: WestValleyElementary
- Middle: CupertinoMiddle
- High: HomesteadHigh
- District: CupertinoUnion
Source: MLSListings Inc. This data may not be complete. We recommend contacting the local school district to confirm school assignments for this home.
Get a cash offer in 3 minutes
Find out how much your home could sell for in as little as 3 minutes with a no-obligation cash offer.
Estimated market value
$3,273,400
Get a cash offer in 3 minutes
Find out how much your home could sell for in as little as 3 minutes with a no-obligation cash offer.
Estimated market value
$3,273,400
- California
- Santa Clara County
- Sunnyvale
- 94087
- Serra
- 923 Mackenzie Dr
Nearby cities
Nearby neighborhoods
Nearby zip codes
Other Sunnyvale Topics
