Welcome to 923 Main Street, Northbridge—an exceptional residence where timeless craftsmanship meets modern luxury. Offering 3,712 square feet of beautifully renovated living space, this remarkable home features soaring cathedral ceilings, gleaming hardwood floors, and oversized windows that fill the interior with natural light. The thoughtfully designed main living area flows seamlessly into a chef's kitchen complete with rich wood cabinetry, granite countertops, and stainless steel appliances, creating the perfect setting for everyday living and entertaining. A STANOUT FEATUTRE is the EXPANSIVE ADDITION with its own electric meter, full kitchen, dining area, custom bar, full bath, and private laundry. Whether you're looking for multigenerational living, an in-law suite, guest accommodations, or an incredible entertainment space overlooking the backyard pool, the possibilities are endless. Conveniently located just minutes from Rt146. top-rated schools & scenic trails at Whitins Pond.
Sold for $685,000
$685,000
923 Main St, Whitinsville, MA 01588
3beds
3,712sqft
Single Family Residence
Built in 1987
0.52 Acres Lot
$-- Zestimate®
$185/sqft
$-- Estimated rent
Home value
Not available
Estimated sales range
Not available
Not available
Zestimate® history
Owner options
List your home for rent
Find your next renter with Zillow Rental Manager. Plus, with online applications, you can quickly screen prospective tenants – for free.
Refinance and save
$4,562/mo
Est. payment
Refinancing to a lower rate could help reduce your monthly payments and save thousands over the life of the loan.
$4,562/mo
Est. payment
Explore your selling options
Work with a Zillow partner agent
Leverage their expertise and Zillow's premium Showcase listings to get your home seen by more buyers.
Get startedList with your own agent
Get your home in front of millions of buyers by listing it on Zillow.
Learn how to do itSell it yourself
Take full control of how buyers see your home on Zillow by listing For Sale by Owner (FSBO).
List your homeWhat's special
Zillow last checked:
Listing updated:
Listed by:
Tariq Fayyad 617-500-1000,
Fayyad Realty Advisors 617-529-7263
Bought with:
Joseph Turcone
Your Home Sold Guaranteed Realty, The Nathan Clark Team
Source: MLS PIN,MLS#: 73544273
Facts & features
Interior
Bedrooms & bathrooms
- Bedrooms: 3
- Bathrooms: 3
- Full bathrooms: 3
Heating
- Forced Air, Oil
Cooling
- Window Unit(s)
Appliances
- Included: Water Heater, Oven, Dishwasher, Microwave, Refrigerator, Freezer, Washer, Dryer
- Laundry: Electric Dryer Hookup, Washer Hookup
Features
- Flooring: Wood, Vinyl, Hardwood
- Doors: Insulated Doors, Storm Door(s)
- Windows: Insulated Windows
- Has basement: No
- Has fireplace: No
Interior area
- Total structure area: 3,712
- Total interior livable area: 3,712 sqft
- Finished area above ground: 3,712
Property
Parking
- Total spaces: 14
- Parking features: Attached, Heated Garage, Storage, Workshop in Garage, Garage Faces Side, Insulated, Paved Drive, Off Street, Driveway, Paved
- Attached garage spaces: 2
- Uncovered spaces: 12
Features
- Patio & porch: Deck, Patio
- Exterior features: Deck, Patio, Pool - Inground, Rain Gutters, Professional Landscaping, Sprinkler System, Fenced Yard, Garden, Stone Wall
- Has private pool: Yes
- Pool features: In Ground
- Fencing: Fenced
- Has view: Yes
- View description: Scenic View(s)
Lot
- Size: 0.52 Acres
- Features: Gentle Sloping
Details
- Parcel number: 1637797
- Zoning: R2
Construction
Type & style
- Home type: SingleFamily
- Architectural style: Cape
- Property subtype: Single Family Residence
Materials
- Frame
- Foundation: Concrete Perimeter, Stone
- Roof: Asphalt/Composition Shingles
Condition
- Year built: 1987
Utilities & green energy
- Electric: 220 Volts
- Sewer: Private Sewer
- Water: Public, Private
- Utilities for property: for Electric Range, for Electric Oven, for Electric Dryer, Washer Hookup
Community & HOA
Community
- Features: Public Transportation, Shopping, Park, Walk/Jog Trails, Golf, Bike Path, Conservation Area, Highway Access, Private School
HOA
- Has HOA: No
Location
- Region: Whitinsville
Financial & listing details
- Price per square foot: $185/sqft
- Tax assessed value: $668,900
- Annual tax amount: $7,779
- Date on market: 8/17/2026
Price history
| Date | Event | Price |
|---|---|---|
| 9/18/2026 | Sold | $685,000$185/sqft |
Source: MLS PIN #73544273 Report a problem | ||
| 8/3/2026 | Pending sale | $685,000$185/sqft |
Source: MLS PIN #73544273 Report a problem | ||
| 7/20/2026 | Contingent | $685,000$185/sqft |
Source: MLS PIN #73544273 Report a problem | ||
| 7/2/2026 | Listed for sale | $685,000$185/sqft |
Source: MLS PIN #73544273 Report a problem | ||
Public tax history
Tax history is unavailable.
Neighborhood: Whitinsville
Nearby homes
- $--3 bd3 ba2.5k sqft911 Main St, Whitinsville, MA 01588Off Market

- $399,4003 bd1 ba808 sqft901 Main St, Northbridge, MA 01534Off Market
- $372,8003 bd1 ba1.4k sqft918 Main St, Northbridge, MA 01534Off Market
- $488,7003 bd2 ba1.6k sqft1005 Main St, Northbridge, MA 01534Off Market
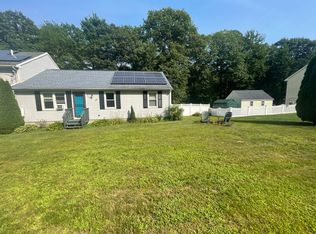
- $605,0003 bd2 ba2.1k sqft78 Theresa Cir, Northbridge, MA 01534Sold
- $458,1003 bd1 ba1.1k sqft882 Main St, Northbridge, MA 01534Off Market
- $526,5003 bd1 ba1.7k sqft187 Theresa Cir, Northbridge, MA 01534Off Market
- $631,1003 bd2 ba2.9k sqft16 Prescott Rd, Whitinsville, MA 01588Off Market
Nearby schools
GreatSchools rating
- 5/10Northbridge Elementary SchoolGrades: PK-5Distance: 1 mi
- 5/10Northbridge Middle SchoolGrades: 6-8Distance: 2 mi
- 3/10Northbridge High SchoolGrades: 9-12Distance: 2.4 mi
Schools provided by the listing agent
- Elementary: Whitinsville Christin School
- High: Blackstone Valley Tech
Source: MLS PIN. This data may not be complete. We recommend contacting the local school district to confirm school assignments for this home.


Get pre-qualified for a loan
At Zillow Home Loans, we can pre-qualify you in as little as 5 minutes with no impact to your credit score.An equal housing lender. NMLS #10287.
