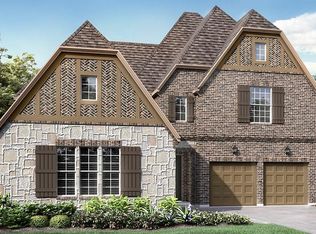
NEW PRICE – Incredible Opportunity in Allen ISD! With a newly improved price, this exceptional home offers luxury, space, and an unbeatable lifestyle in one of Allen's most desirable locations. Overlooking a beautiful park and surrounded by trails, shopping, dining, & entertainment at Watters Creek, this is a rare opportunity to own a home that truly has it all. From the moment you arrive, you'll be drawn to the stunning curb appeal and welcoming presence. Inside, the thoughtfully designed floor plan blends elegance with everyday functionality. The first floor features a spacious primary suite, a private guest suite ideal for multi-generational living or extended stays, and a dedicated home office perfect for remote work.The heart of the home is the chef's kitchen, complete with a gas cooktop, double ovens, oversized island, walk-in pantry, and abundant storage. Open-concept living and dining areas create the perfect setting for entertaining guests, hosting holidays, or simply enjoying time with family. Upstairs, two oversized bedrooms with en-suite baths provide comfort and privacy, while the expansive game room and media room offer endless possibilities for movie nights, game days, and family fun. Step outside and experience your own private resort. The backyard oasis features a sparkling pool, covered patio, outdoor kitchen, and peaceful greenbelt views that provide exceptional privacy. Whether you're enjoying morning coffee from the balcony overlooking the park or relaxing poolside at sunset, every day feels like a getaway.Additional highlights include hardwood floors, custom tile work, roller shades, & a spacious 3-car garage with extra storage. Priced to sell and loaded with upgrades, this is one of the best luxury values currently available in Allen. Don't miss the chance to own a home that offers the perfect combination of comfort, style, & resort-style living. *SOME OF THE FURNITURE IS AVAILABLE FOR SALE, LIST IN HOME.* *BUYER & BUYER AGENT TO VERIFY INFO.*
Under contract
Price cut: $49K (6/9)
$1,200,000
923 Marie Dr, Allen, TX 75013
4beds
3,990sqft
Single Family Residence
Built in 2018
8,668 Square Feet Lot
$1,159,000 Zestimate®
$301/sqft
$105/mo HOA
What's special
Outdoor kitchenBalcony overlooking the parkDedicated home officeHardwood floorsPark viewsCovered patioRoller shades
- 75 days |
- 750 |
- 23 |
Zillow last checked:
Listing updated:
Listed by:
Kimberly Woodard 0485170 972-608-0300,
Ebby Halliday Realtors 972-608-0300
Source: NTREIS,MLS#: 21248099
Facts & features
Interior
Bedrooms & bathrooms
- Bedrooms: 4
- Bathrooms: 5
- Full bathrooms: 4
- 1/2 bathrooms: 1
Primary bedroom
- Features: Ceiling Fan(s), Dual Sinks, Double Vanity, En Suite Bathroom, Garden Tub/Roman Tub, Sitting Area in Primary, Separate Shower, Walk-In Closet(s)
- Level: First
- Dimensions: 17 x 16
Bedroom
- Features: Ceiling Fan(s), En Suite Bathroom, Split Bedrooms, Walk-In Closet(s)
- Level: First
- Dimensions: 10 x 18
Bedroom
- Features: Ceiling Fan(s), Split Bedrooms, Walk-In Closet(s)
- Level: Second
- Dimensions: 10 x 14
Bedroom
- Features: Ceiling Fan(s), En Suite Bathroom, Split Bedrooms, Walk-In Closet(s)
- Level: Second
- Dimensions: 14 x 14
Dining room
- Level: First
- Dimensions: 13 x 13
Game room
- Features: Ceiling Fan(s)
- Level: First
- Dimensions: 16 x 14
Kitchen
- Features: Breakfast Bar, Built-in Features, Eat-in Kitchen, Kitchen Island, Solid Surface Counters, Walk-In Pantry
- Level: First
- Dimensions: 13 x 17
Living room
- Features: Ceiling Fan(s), Fireplace
- Level: First
- Dimensions: 16 x 17
Media room
- Level: First
- Dimensions: 14 x 19
Office
- Features: Built-in Features, Ceiling Fan(s)
- Level: First
- Dimensions: 11 x 12
Utility room
- Features: Built-in Features, Utility Room
- Level: First
- Dimensions: 5 x 7
Heating
- Central, Natural Gas
Cooling
- Central Air, Ceiling Fan(s)
Appliances
- Included: Some Gas Appliances, Double Oven, Dishwasher, Electric Oven, Gas Cooktop, Disposal, Microwave, Plumbed For Gas
- Laundry: Dryer Hookup, ElectricDryer Hookup, Laundry in Utility Room
Features
- Cathedral Ceiling(s), Decorative/Designer Lighting Fixtures, Eat-in Kitchen, High Speed Internet, Kitchen Island, Open Floorplan, Pantry, Vaulted Ceiling(s), Walk-In Closet(s)
- Flooring: Carpet, Ceramic Tile, Wood
- Windows: Window Coverings
- Has basement: No
- Number of fireplaces: 1
- Fireplace features: Living Room
Interior area
- Total interior livable area: 3,990 sqft
Video & virtual tour
Property
Parking
- Total spaces: 3
- Parking features: Garage Faces Front, Garage, Garage Faces Side
- Attached garage spaces: 3
Features
- Levels: Two
- Stories: 2
- Patio & porch: Front Porch, Patio, Balcony, Covered
- Exterior features: Balcony, Courtyard, Gas Grill, Outdoor Grill, Outdoor Living Area, Private Yard, Rain Gutters
- Pool features: Gunite, In Ground, Pool, Waterfall
- Fencing: Fenced,Wood
Lot
- Size: 8,668 Square Feet
- Dimensions: .1993
- Features: Backs to Greenbelt/Park, Greenbelt, Interior Lot, Landscaped, Subdivision, Sprinkler System, Few Trees
Details
- Parcel number: R1121100E01301
Construction
Type & style
- Home type: SingleFamily
- Architectural style: Traditional,Detached
- Property subtype: Single Family Residence
Materials
- Brick
- Foundation: Slab
- Roof: Composition
Condition
- Year built: 2018
Utilities & green energy
- Sewer: Public Sewer
- Water: Public
- Utilities for property: Electricity Connected, Natural Gas Available, Sewer Available, Separate Meters, Water Available
Community & HOA
Community
- Features: Clubhouse, Other, Park, Trails/Paths, Sidewalks
- Subdivision: Montgomery Farm Estates Ph 1
HOA
- Has HOA: Yes
- Services included: All Facilities, Association Management
- HOA fee: $1,255 annually
- HOA name: Neighborhood Management
- HOA phone: 972-943-2800
Location
- Region: Allen
Financial & listing details
- Price per square foot: $301/sqft
- Tax assessed value: $1,199,553
- Annual tax amount: $16,291
- Date on market: 4/23/2026
- Cumulative days on market: 174 days
- Listing terms: Cash,Conventional,VA Loan
Estimated market value
$1,159,000
$1.10M - $1.22M
$6,384/mo
Price history
| Date | Event | Price |
|---|---|---|
| 6/16/2026 | Contingent | $1,200,000$301/sqft |
Source: NTREIS #21248099 Report a problem | ||
| 6/9/2026 | Price change | $1,200,000-3.9%$301/sqft |
Source: NTREIS #21248099 Report a problem | ||
| 4/23/2026 | Price change | $1,249,000-1.6%$313/sqft |
Source: NTREIS #21248099 Report a problem | ||
| 3/24/2026 | Price change | $1,269,000-2.4%$318/sqft |
Source: NTREIS #21152138 Report a problem | ||
| 1/14/2026 | Listed for sale | $1,299,999$326/sqft |
Source: NTREIS #21152138 Report a problem | ||
| 11/25/2025 | Listing removed | $1,299,999$326/sqft |
Source: | ||
| 8/23/2025 | Price change | $1,299,999-3.7%$326/sqft |
Source: NTREIS #20953394 Report a problem | ||
| 6/4/2025 | Listed for sale | $1,350,000+94.2%$338/sqft |
Source: NTREIS #20953394 Report a problem | ||
| 5/14/2019 | Sold | -- |
Source: Agent Provided Report a problem | ||
| 4/24/2019 | Pending sale | $695,253$174/sqft |
Source: HomesUSA.com #13976914 Report a problem | ||
| 11/21/2018 | Listed for sale | $695,253$174/sqft |
Source: HomesUSA.com #13976914 Report a problem | ||
Public tax history
| Year | Property taxes | Tax assessment |
|---|---|---|
| 2025 | $13,557 -4.7% | $1,010,229 +10% |
| 2024 | $14,226 +6.1% | $918,390 +10% |
| 2023 | $13,414 -7.2% | $834,900 +10% |
| 2022 | $14,460 | $759,000 +4.8% |
| 2021 | -- | $724,426 +6.8% |
| 2020 | $14,301 +33.1% | $678,107 +39.1% |
| 2019 | $10,741 +443.8% | $487,337 +470% |
| 2018 | $1,975 | $85,500 +113.8% |
| 2017 | -- | $40,000 |
Find assessor info on the county website
Monthly payment
Est. payment$--/mo
Payment breakdown
Explore the cost of this home by adjusting the details. Changes won't be saved.All calculations are estimates and provided by Zillow, Inc. for informational purposes only. Actual amounts may vary.
HOA fees may include property taxes on listings classified as Co-Ops. Contact the listing agent and/or owner for fee details.
Mortgage interest rates are dependent on a number of factors, including credit score, down payment, and repayment length. Interest rate data provided by Zillow Group Marketplace, Inc. as of 1/1/1970 from various mortgage lenders with which we have lead or other similar arrangements; the Estimated Payment is an average of those rates.
See how much you could borrow to make a competitive offer.
Climate risks
Neighborhood: Montgomery Farm
Nearby schools
GreatSchools rating
- 10/10Frances E Norton Elementary SchoolGrades: K-6Distance: 0.7 mi
- 10/10Ereckson Middle SchoolGrades: 7-8Distance: 1 mi
- 8/10Allen High SchoolGrades: 9-12Distance: 2.5 mi
Schools provided by the listing agent
- Elementary: Norton
- Middle: Ereckson,Lowery Freshman Center
- High: Allen
- District: Allen ISD
Source: NTREIS. This data may not be complete. We recommend contacting the local school district to confirm school assignments for this home.
A local agent can set up tours, give advice and negotiate with sellers.
- Texas
- Collin County
- Allen
- 75013
- Montgomery Farm
- 923 Marie Dr


