Step back to the pop culture of the 60s in this well-maintained time capsule of elegance. A circular drive surrounds the front yard with plenty of space to play touch football. We welcome you to the formal entry of the Stewart's stately address they called home for over 60 years. Four bedrooms - primary suites upstairs and downstairs. The 1966 sq ft on the Main level has formal living (with built-in bookcases) and formal dining with a fireplace that passes through to the expansive 2 seating area family room. The Breakfast room is complete with a wet bar and a cool built-in wall toaster. Formal dining with pocket door to kitchen. Don't miss the groovy chandeliers in the formal dining and breakfast area. Galley kitchen is functional and efficient located between the formal dining and large laundry room. Flowing into the pool half bath opening to the covered back porch. The 660 sq ft covered terrace has multiple access from the home and offers an enclosed 19x15 plant greenhouse. The sparkling pool is refreshing for all your soirees. The upstairs 1,198 sq ft has 3 bedrooms, 3 baths, a game or playroom, and a reading nook - all with the original hardwood floors. The upstairs nook held a turquoise hair dryer chair for years now it's a perfect space for reading or quiet study. 4 bedrooms, 4 full and 1 half bath. Alley access for garbage collection. Near Vogt Auction, Holy Spirit & Castle Hills Church/School. San Antonio International Airport - is 8 minutes and The Alamo downtown is 20 minutes.
Sold
Price Unknown
923 Melissa, San Antonio, TX 78213
4beds
3,164sqft
Single Family Residence
Built in 1964
0.25 Acres Lot
$731,900 Zestimate®
$--/sqft
$3,608 Estimated rent
Home value
$731,900
$644,000 - $834,000
$3,608/mo
Zestimate® history
Owner options
List your home for rent
$3,608/mo
Rent Zestimate®
Find your next renter with Zillow Rental Manager. Plus, with online applications, you can quickly screen prospective tenants – for free.
$3,608/mo
Rent Zestimate®
Refinance and save
Refinancing to a lower rate could help reduce your monthly payments and save thousands over the life of the loan.
Explore your selling options
Work with a Zillow partner agent
Leverage their expertise and Zillow's premium Showcase listings to get your home seen by more buyers.
Get startedList with your own agent
Get your home in front of millions of buyers by listing it on Zillow.
Learn how to do itSell it yourself
Take full control of how buyers see your home on Zillow by listing For Sale by Owner (FSBO).
List your homeWhat's special
Zillow last checked:
Listing updated:
Listed by:
Kristy Bradfield Petlin TREC #310032 (210) 827-4537,
Kuper Sotheby's Int'l Realty
Source: LERA MLS,MLS#: 1790075
Facts & features
Interior
Bedrooms & bathrooms
- Bedrooms: 4
- Bathrooms: 5
- Full bathrooms: 4
- 1/2 bathrooms: 1
Primary bedroom
- Area: 180
- Dimensions: 15 x 12
Bedroom 2
- Area: 143
- Dimensions: 13 x 11
Bedroom 3
- Area: 210
- Dimensions: 15 x 14
Bedroom 4
- Area: 195
- Dimensions: 15 x 13
Primary bathroom
- Features: Shower Only
- Area: 104
- Dimensions: 13 x 8
Dining room
- Area: 165
- Dimensions: 15 x 11
Family room
- Area: 510
- Dimensions: 34 x 15
Kitchen
- Area: 171
- Dimensions: 19 x 9
Living room
- Area: 180
- Dimensions: 15 x 12
Heating
- Central, Electric
Cooling
- Central Air
Appliances
- Included: Cooktop, Built-In Oven, Dishwasher
- Laundry: Washer Hookup, Dryer Connection
Features
- Two Living Area, Separate Dining Room, Two Eating Areas, Utility Room Inside, Master Downstairs, Chandelier, Wet Bar
- Flooring: Carpet, Wood, Vinyl
- Windows: Window Coverings
- Has basement: No
- Number of fireplaces: 2
- Fireplace features: Living Room, Family Room
Interior area
- Total interior livable area: 3,164 sqft
Property
Parking
- Total spaces: 2
- Parking features: Two Car Garage, Circular Driveway
- Garage spaces: 2
- Has uncovered spaces: Yes
Features
- Levels: Two
- Stories: 2
- Patio & porch: Covered
- Exterior features: Sprinkler System
- Has private pool: Yes
- Pool features: In Ground, Diving Board
- Fencing: Privacy
Lot
- Size: 0.25 Acres
Details
- Parcel number: 131620130300
Construction
Type & style
- Home type: SingleFamily
- Architectural style: Colonial
- Property subtype: Single Family Residence
Materials
- Brick
- Foundation: Slab
- Roof: Composition
Condition
- Pre-Owned
- New construction: No
- Year built: 1964
Utilities & green energy
- Electric: cps
- Gas: cps
- Sewer: city
- Water: saws, Water System
Community & HOA
Community
- Features: None, School Bus
- Subdivision: Oak Glen Park
Location
- Region: San Antonio
Financial & listing details
- Tax assessed value: $500,000
- Annual tax amount: $13,453
- Date on market: 9/11/2025
- Cumulative days on market: 37 days
- Listing terms: Conventional,FHA,VA Loan,Cash
Price history
| Date | Event | Price |
|---|---|---|
| 8/20/2024 | Sold | -- |
Source:  LERA MLS #1790075 Report a problem LERA MLS #1790075 Report a problem | ||
| 7/15/2024 | Pending sale | $458,000$145/sqft |
Source: Kuper Sotheby's International Realty #1790075 Report a problem | ||
| 7/15/2024 | Contingent | $458,000$145/sqft |
Source: LERA MLS #1790075 Report a problem | ||
| 7/3/2024 | Listed for sale | $458,000$145/sqft |
Source: LERA MLS #1790075 Report a problem | ||
Public tax history
| Year | Property taxes | Tax assessment |
|---|---|---|
| 2025 | $8,719 +192.3% | $500,000 -16.5% |
| 2024 | $2,983 -5.1% | $598,580 +5.3% |
| 2023 | $3,144 -28.2% | $568,311 +10% |
| 2022 | $4,378 +4.9% | $516,646 +10% |
| 2021 | $4,173 | $469,678 +10% |
| 2020 | $4,173 +2.3% | $426,980 +8.1% |
| 2019 | $4,079 | $394,870 +3.9% |
| 2018 | $4,079 +0.9% | $380,050 +1.3% |
| 2017 | $4,044 +2.5% | $375,200 +9.7% |
| 2016 | $3,946 +0.5% | $341,950 +8.2% |
| 2015 | $3,928 | $315,975 +10% |
| 2014 | $3,928 | $287,250 +3.4% |
| 2013 | -- | $277,720 +4.2% |
| 2012 | -- | $266,650 -1.3% |
| 2011 | -- | $270,160 -2.3% |
| 2010 | -- | $276,570 +3.2% |
| 2009 | -- | $267,890 -3.7% |
| 2008 | -- | $278,310 -4.2% |
| 2007 | -- | $290,400 +12.6% |
| 2006 | -- | $257,960 +5.7% |
| 2005 | -- | $243,960 |
| 2004 | -- | -- |
| 2003 | -- | -- |
| 2002 | -- | -- |
| 2001 | -- | -- |
| 2000 | -- | -- |
Find assessor info on the county website
Neighborhood: Greater Harmony Hills
Nearby homes
- $310,6003 bd2 ba1.8k sqft927 Melissa Dr, San Antonio, TX 78213Off Market
- $536,8004 bd2 ba3.2k sqft911 Melissa Dr, San Antonio, TX 78213Off Market
- $--3 bd2 ba1.7k sqft1003 Melissa Dr, San Antonio, TX 78213Sold
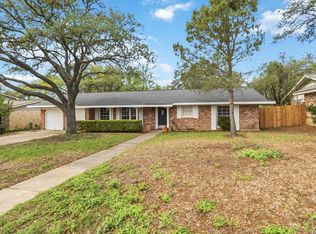
- $373,3004 bd2 ba1.7k sqft918 Grey Oak Dr, San Antonio, TX 78213Off Market
- $222,3002 bd1 ba1.3k sqft914 Grey Oak Dr, San Antonio, TX 78213Off Market
- $331,8003 bd2 ba1.8k sqft922 Melissa Dr, San Antonio, TX 78213Off Market
- $375,7004 bd3 ba2.3k sqft926 Melissa Dr, San Antonio, TX 78213Off Market
- $314,2003 bd2 ba1.7k sqft910 Grey Oak Dr, San Antonio, TX 78213Off Market
Nearby schools
GreatSchools rating
- 9/10Castle Hills Elementary SchoolGrades: K-5Distance: 1 mi
- 4/10Eisenhower Middle SchoolGrades: 6-8Distance: 0.6 mi
- 5/10Churchill High SchoolGrades: 9-12Distance: 1.4 mi
Schools provided by the listing agent
- Elementary: Castle Hills
- Middle: Eisenhower
- High: Churchill
- District: North East I.S.D.
Source: LERA MLS. This data may not be complete. We recommend contacting the local school district to confirm school assignments for this home.
Get a cash offer in 3 minutes
Find out how much your home could sell for in as little as 3 minutes with a no-obligation cash offer.
Estimated market value
$731,900
Get a cash offer in 3 minutes
Find out how much your home could sell for in as little as 3 minutes with a no-obligation cash offer.
Estimated market value
$731,900
Nearby cities
Nearby neighborhoods
Nearby zip codes
Other San Antonio Topics
