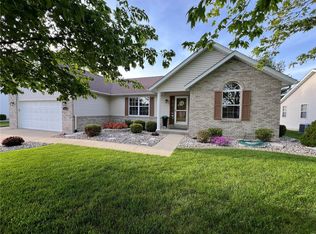
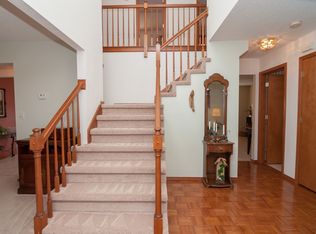
Impeccably Maintained 4 Bedroom, 3 Bath two story home with full basement and 2-Car Garage. Step into the impressive two-story foyer, flanked by a formal dining room and a versatile living space that can serve as an office, playroom, or sitting area. The main level also features a convenient half bath, spacious kitchen with an eat-in area, and a comfortable living room highlighted by a cozy gas fireplace. The laundry room is also conveniently located on this level. Upstairs, you’ll find the inviting primary suite with a walk-in closet and updated bathroom, along with two additional bedrooms that share a full hall bath. The lower level expands your living space with a large recreation room, fourth bedroom, plumbing rough-in for a future bath, and plenty of unfinished storage. Enjoy the outdoors with low-maintenance landscaping, a large shaded 13' x 30' maintenance-free composite deck perfect for entertaining, and a handy pedestrian door providing direct access to the garage. Crisp, neutral paint, new carpet on 2nd floor, and careful upkeep make this home truly move-in ready. All kitchen appliances plus the washer and dryer are include - Roof '21, HVAC '15 - just move in and enjoy! Occupancy has been passed.
Closed
Listed by: Keller Williams Pinnacle • Jean Lewis • Contact: 618-799-9205
Bought with: Keller Williams Marquee
$315,000
923 Millikin Dr, Fairview Heights, IL 62208
4beds
2,295sqft
Single Family Residence
Built in 1999
8,712 Square Feet Lot
$326,000 Zestimate®
$137/sqft
$2,449 Estimated rent
Home value
$326,000
$290,000 - $368,000
$2,449/mo
Zestimate® history
Owner options
List your home for rent
$2,449/mo
Rent Zestimate®
Find your next renter with Zillow Rental Manager. Plus, with online applications, you can quickly screen prospective tenants – for free.
$2,449/mo
Rent Zestimate®
Refinance and save
$2,240/mo
Est. payment
Refinancing to a lower rate could help reduce your monthly payments and save thousands over the life of the loan.
$2,240/mo
Est. payment
Explore your selling options
Work with a Zillow partner agent
Leverage their expertise and Zillow's premium Showcase listings to get your home seen by more buyers.
Get startedList with your own agent
Get your home in front of millions of buyers by listing it on Zillow.
Learn how to do itSell it yourself
Take full control of how buyers see your home on Zillow by listing For Sale by Owner (FSBO).
List your homeWhat's special
Cozy gas fireplaceLow-maintenance landscapingUpdated bathroomInviting primary suiteSpacious kitchenVersatile living spaceFormal dining room
Zillow last checked:
Listing updated:
Listed by:
Jean Lewis 618-799-9205,
Keller Williams Pinnacle
Bought with:
Richard J Swain, 471.021508
Keller Williams Marquee
Source: MARIS,MLS#: 25065188 Originating MLS: Southwestern Illinois Board of REALTORS
Originating MLS: Southwestern Illinois Board of REALTORSFacts & features
Interior
Bedrooms & bathrooms
- Bedrooms: 4
- Bathrooms: 3
- Full bathrooms: 2
- 1/2 bathrooms: 1
- Main level bathrooms: 1
Heating
- Natural Gas
Cooling
- Central Air
Appliances
- Included: Dishwasher, Dryer, Microwave, Free-Standing Gas Range, Refrigerator, Washer
- Laundry: Main Level
Features
- Basement: Bath/Stubbed,Partially Finished,Full
- Number of fireplaces: 1
- Fireplace features: Family Room
Interior area
- Total structure area: 2,295
- Total interior livable area: 2,295 sqft
- Finished area above ground: 1,828
- Finished area below ground: 467
Property
Parking
- Total spaces: 2
- Parking features: Garage - Attached
- Attached garage spaces: 2
Features
- Levels: Two
- Patio & porch: Deck
Lot
- Size: 8,712 Square Feet
- Dimensions: 110 x 80
- Features: Back Yard, Front Yard, Landscaped, Some Trees
Details
- Parcel number: 0334.0411012
- Special conditions: Standard
Construction
Type & style
- Home type: SingleFamily
- Architectural style: Traditional
- Property subtype: Single Family Residence
Materials
- Brick Veneer, Vinyl Siding
Condition
- Year built: 1999
Utilities & green energy
- Electric: Ameren
- Sewer: Public Sewer
- Water: Public
- Utilities for property: Electricity Connected, Natural Gas Connected, Sewer Connected, Water Connected
Community & HOA
Community
- Subdivision: Fox Creek 4th Add
HOA
- Has HOA: No
Location
- Region: Fairview Heights
Financial & listing details
- Price per square foot: $137/sqft
- Tax assessed value: $92,873
- Annual tax amount: $5,286
- Date on market: 10/10/2025
- Cumulative days on market: 1 day
- Listing terms: Cash,Conventional,FHA,VA Loan
- Electric utility on property: Yes
Price history
| Date | Event | Price |
|---|---|---|
| 11/10/2025 | Sold | $315,000$137/sqft |
Source:  MARIS #25065188 Report a problem MARIS #25065188 Report a problem | ||
| 10/12/2025 | Pending sale | $315,000$137/sqft |
Source: MARIS #25065188 Report a problem | ||
| 10/10/2025 | Listed for sale | $315,000+57.5%$137/sqft |
Source: MARIS #25065188 Report a problem | ||
| 9/27/2005 | Sold | $200,000+14.9%$87/sqft |
Source: Public Record Report a problem | ||
| 9/6/2002 | Sold | $174,000$76/sqft |
Source: Public Record Report a problem | ||
Public tax history
| Year | Property taxes | Tax assessment |
|---|---|---|
| 2024 | $5,608 +8.9% | $92,873 +13% |
| 2023 | $5,152 +16.4% | $82,174 +17.1% |
| 2022 | $4,425 +3.1% | $70,157 +5.4% |
| 2021 | $4,291 +1.5% | $66,588 +1.9% |
| 2020 | $4,227 +3.9% | $65,347 +3.6% |
| 2019 | $4,069 -4.4% | $63,076 -1.9% |
| 2018 | $4,258 | $64,300 +4.2% |
| 2017 | -- | $61,692 +2.3% |
| 2016 | -- | $60,299 -2.9% |
| 2014 | $3,873 +0.7% | $62,069 -1.8% |
| 2013 | $3,846 | $63,214 -2.2% |
| 2012 | -- | $64,649 -3.6% |
| 2011 | -- | $67,057 -1.1% |
| 2010 | -- | $67,810 |
| 2009 | -- | $67,810 +5.3% |
| 2008 | -- | $64,404 +3.8% |
| 2006 | -- | $62,070 +6.5% |
| 2005 | $3,380 +6.2% | $58,271 +6% |
| 2004 | $3,184 | $54,993 +7.2% |
| 2003 | -- | $51,323 +4.7% |
| 2002 | -- | $49,029 +4.7% |
| 2001 | -- | $46,833 +3.1% |
| 2000 | -- | $45,425 |
Find assessor info on the county website
Neighborhood: 62208
Nearby homes
- $357,0003 bd3 ba2.9k sqft929 Millikin Dr, Fairview Heights, IL 62208Sold
- $253,400-- bd-- ba1.1k sqft917 Millikin Dr, Fairview Heights, IL 62208Off Market
- $305,9003 bd2 ba2k sqft922 Northwestern Ave, Fairview Heights, IL 62208Off Market
- $338,9004 bd4 ba2.5k sqft928 Northwestern Ave, Fairview Heights, IL 62208Off Market
- $303,000-- bd-- ba1.7k sqft916 Northwestern Ave, Fairview Heights, IL 62208Off Market
- $254,100-- bd-- ba1.5k sqft935 Millikin Dr, Fairview Heights, IL 62208Off Market
- $272,200-- bd-- ba1.7k sqft926 Millikin Dr, Fairview Heights, IL 62208Off Market
- $277,900-- bd-- ba1.8k sqft918 Millikin Dr, Fairview Heights, IL 62208Off Market
Nearby schools
GreatSchools rating
- 5/10William Holliday Elementary SchoolGrades: PK-5Distance: 0.6 mi
- 4/10Pontiac Jr High SchoolGrades: 6-8Distance: 0.7 mi
- 4/10Belleville High School-EastGrades: 9-12Distance: 4 mi
Schools provided by the listing agent
- Elementary: Belleville Dist 118
- Middle: Belleville Dist 118
- High: Belleville High School-East
Source: MARIS. This data may not be complete. We recommend contacting the local school district to confirm school assignments for this home.
Get a cash offer in 3 minutes
Find out how much your home could sell for in as little as 3 minutes with a no-obligation cash offer.
Estimated market value
$326,000
Get a cash offer in 3 minutes
Find out how much your home could sell for in as little as 3 minutes with a no-obligation cash offer.
Estimated market value
$326,000
- Illinois
- Saint Clair County
- Fairview Heights
- 62208
- 923 Millikin Dr
Nearby cities
Nearby zip codes
Other Fairview Heights Topics
- Apartments for Rent in 62208
- Houses for Sale in 62208
- Houses for Rent in 62208
- 62208 Real Estate
- Fairview Heights Condos
- Houses for Sale in Fairview Heights
- Newest Listings in Fairview Heights
- Fairview Heights Home Values
- Fairview Heights Real Estate Agents
- Fairview Heights Refinance
- Fairview Heights Mortgage Rates
