Skip main navigation
Closed
  • $392,000

    923 Mockingbird Ln, Griffin, GA 30224

    3beds
    2,708sqft
    Single Family Residence
    Built in 1958
    1.64 Acres Lot
    $392,000 Zestimate®
    $145/sqft
    $2,359 Estimated rent

    Home value

    $392,000

    $361,000 - $423,000

    $2,359/mo

    Zestimate® history
    Loading
    Loading...

    Owner options

    List your home for rent

    $2,359/mo

    Rent Zestimate®

    Find your next renter with Zillow Rental Manager. Plus, with online applications, you can quickly screen prospective tenants – for free.

    Learn more

    $2,359/mo

    Rent Zestimate®

    Refinance and save

    $2,395/mo

    Est. payment

    Refinancing to a lower rate could help reduce your monthly payments and save thousands over the life of the loan.

    See today's rates

    $2,395/mo

    Est. payment

    Explore your selling options

    Work with a Zillow partner agent

    Leverage their expertise and Zillow's premium Showcase listings to get your home seen by more buyers.

    Get started

    List with your own agent

    Get your home in front of millions of buyers by listing it on Zillow.

    Learn how to do it

    Sell it yourself

    Take full control of how buyers see your home on Zillow by listing For Sale by Owner (FSBO).

    List your home

    What's special

    Expanded bathThoughtfully designed outdoor spacesSpacious primary suiteHardwood floorsExceptional brick homeCustom built-insWrought iron railings
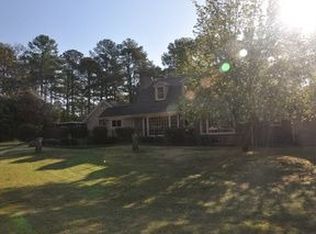
    Timeless Elegance on One of Griffin's Most Sought-After Streets. If you are searching for classic Southern Style in an established neighborhood, this exceptional brick home delivers. Built in 1958 with solid 2x6 frame construction, this residence blends enduring craftsmanship with gracious living spaces designed for both comfort and entertaining. Perched atop a beautifully landscaped yard with well-fed irrigation, the property is framed by mature cherry trees, magnolias, and a canopy of shade trees. Wrought iron railings and thoughtfully designed outdoor spaces create a setting that feels both refined and welcoming. A newer roof, gutter guards, and a two-car carport adorned with a charming cupola-complete with generous storage-add practicality to its curb appeal. The long, winding drive creates an elegant approach to the home, offering dedicated guest parking near the front door and an oversized parking pad tucked privately to the rear. Inside, a welcoming foyer opens to a dramatic sunken living room and attached formal dining room, offering timeless entertaining spaces. The inviting family room features a brick fireplace with gas logs, beautifully board and beam ceilings, and seamless access to an enclosed porch-perfect for gathering guests year-round. The white kitchen is both bright and functional, outfitted with granite countertops, expansive cabinetry, and a breakfast nook. A wall of windows overlooks the patio, filling the room with natural light. Connecting the kitchen to the rear entry is a dream mudroom complete with pantry storage, built-in cabinetry, utility sink, and laundry area-designed for everyday living with ease. Down the hallway, the spacious primary suite offers fantastic closets, custom built-ins, and an expanded bath. The primary bath connects to a private home office with custom shelving-smartly tucked away yet easily accessible for the household. Two additional generously sized bedrooms share a beautifully renovated Jack-and-Jill tile bath with convenient hallway access. Throughout the home, exquisite details abound: hardwood floors, wooden plantation shutters, cedar-lined closets, and true custom cabinetry that has stood the test of time. This is a home where you can move right in and enjoy-or thoughtfully personalize to make it uniquely yours. The bones are solid, the setting is exceptional, and the opportunity is rare.

    Zillow last checked:

    Listing updated:

    Listed by:

    Destiny DeLoss 404-513-6642,

    Keller Williams Southern Premier RE

    Bought with:

    Non Mls Salesperson

    Non-Mls Company

    Source: GAMLS,MLS#: 10698003MLS Logo

    Facts & features

    Interior

    Bedrooms & bathrooms
    • Bedrooms: 3
    • Bathrooms: 3
    • Full bathrooms: 2
    • 1/2 bathrooms: 1
    • Main level bathrooms: 2
    • Main level bedrooms: 3
    Heating
    • Central
    Cooling
    • Central Air
    Appliances
    • Included: Cooktop, Dishwasher, Oven
    • Laundry: Mud Room
    Features
    • Beamed Ceilings, Bookcases, Double Vanity, Master On Main Level, Tile Bath
    • Flooring: Carpet, Hardwood, Tile
    • Basement: Crawl Space
    • Attic: Pull Down Stairs
    • Number of fireplaces: 1
    • Fireplace features: Gas Log
    Interior area
    • Total structure area: 2,708
    • Total interior livable area: 2,708 sqft
    • Finished area above ground: 2,708
    • Finished area below ground: 0

    Property

    Parking
    • Parking features: Carport, Guest, Parking Pad
    • Has carport: Yes
    • Has uncovered spaces: Yes
    Features
    • Levels: One
    • Stories: 1
    • Has view: Yes
    • View description: Seasonal View
    Lot
    • Size: 1.64 Acres
    • Features: Open Lot, Private
    Details
    • Parcel number: 033 01008

    Construction

    Type & style
    • Home type: SingleFamily
    • Architectural style: Brick 4 Side,Ranch,Traditional
    • Property subtype: Single Family Residence
    Materials
    • Brick
    • Foundation: Block
    • Roof: Composition
    Condition
    • Resale
    • New construction: No
    • Year built: 1958

    Utilities & green energy

    • Electric: 220 Volts
    • Sewer: Public Sewer
    • Water: Public
    • Utilities for property: Cable Available, Electricity Available, High Speed Internet, Natural Gas Available

    Community & neighborhood

    Community
    • Community features: Street Lights, Walk To Schools, Near Shopping
    Location
    • Region: Griffin
    • Subdivision: Forrest Hills

    Other

    Other facts
    • Listing agreement: Exclusive Right To Sell
    • Listing terms: Cash,Conventional

    Price history

    DateEventPrice
    5/29/2026Sold$392,000-1.8%$145/sqft
    Source: GAMLS #10698003 Report a problem
    4/13/2026Pending sale$399,000$147/sqft
    Source: GAMLS #10698003 Report a problem
    2/25/2026Listed for sale$399,000+81.4%$147/sqft
    Source: GAMLS #10698003 Report a problem
    1/22/2003Sold$220,000$81/sqft
    Source: Public Record Report a problem

    Public tax history

    YearProperty taxesTax assessment
    2024$3,719 -1.4%$139,084
    2023$3,773 +4.7%$139,084 +12.4%
    2022$3,604 +3.6%$123,734 +11.4%
    2021$3,478 -1.9%$111,100
    2020$3,545 +20.8%$111,100 +37.1%
    2019$2,935 +5.6%$81,032 +4.5%
    2018$2,779 -2.5%$77,536 -1.3%
    2017$2,850 +9.3%$78,562 +8.5%
    2016$2,608 $72,411
    2015$2,608 -1.6%$72,411
    2014$2,649 $72,411
    2013-- --
    2012-- --
    2011-- --
    2010-- --
    2009-- --
    2008-- --
    2007-- --
    2006-- --
    2004-- --
    2003-- $85,300
    2002-- $85,300 +16.3%
    2001-- $73,340
    2000$2,682 $73,340

    Find assessor info on the county website

    Neighborhood: 30224

    Nearby schools

    GreatSchools rating
    Schools provided by the listing agent
    • Elementary: Crescent Road
    • Middle: Rehoboth Road
    • High: Spalding

    Source: GAMLS. This data may not be complete. We recommend contacting the local school district to confirm school assignments for this home.

    Get a cash offer in 3 minutes
    Find out how much your home could sell for in as little as 3 minutes with a no-obligation cash offer.
    Estimated market value
    $392,000
    Get a cash offer in 3 minutes
    Find out how much your home could sell for in as little as 3 minutes with a no-obligation cash offer.
    Estimated market value
    $392,000