Skip main navigation
Off market
Street View
  • $963,800

    923 Morgan Dr, Yardley, PA 19067

    5beds
    3,233sqft
    SingleFamily
    Built in 1977
    0.39 Acres Lot
    $963,800 Zestimate®
    $298/sqft
    $4,922 Estimated rent

    Home value

    $963,800

    $906,000 - $1.03M

    $4,922/mo

    Zestimate® history
    Loading
    Loading...

    Owner options

    List your home for rent

    $4,922/mo

    Rent Zestimate®

    Find your next renter with Zillow Rental Manager. Plus, with online applications, you can quickly screen prospective tenants – for free.

    Learn more

    $4,922/mo

    Rent Zestimate®

    Refinance and save

    $6,081/mo

    Est. payment

    Refinancing to a lower rate could help reduce your monthly payments and save thousands over the life of the loan.

    See today's rates

    $6,081/mo

    Est. payment

    Explore your selling options

    Work with a Zillow partner agent

    Leverage their expertise and Zillow's premium Showcase listings to get your home seen by more buyers.

    Get started

    List with your own agent

    Get your home in front of millions of buyers by listing it on Zillow.

    Learn how to do it

    Sell it yourself

    Take full control of how buyers see your home on Zillow by listing For Sale by Owner (FSBO).

    List your home

    What's special

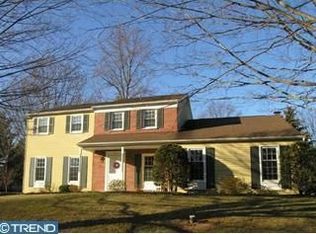
    Welcome to the desirable Yardley Hunt neighborhood and this exceptionally well maintained property. Immaculate condition and lovingly cared for this five bedroom three full and one half bath home offers expansive living opportunities within. Follow the custom bluestone walkway to the front entrance with a covered front porch as you are surrounded by mature plantings and beautifully landscaped gardens. The entrance foyer leads to the L shape layout of living and dining rooms with hardwood flooring. Circle around to the spacious custom eat in kitchen with custom cabinetry, granite counters, stainless appliances, tumbled marble backsplash, spacious pantry, recessed lighting and scenic rear yard views with access via sliding glass doors. The kitchen offers an open floor plan to the adjacent family room with hardwood floors, built in bookcases and mantel, architectural beams, recessed lighting and a wood burning fireplace. Accessed directly off the family room through French doors is an outstanding bonus entertainment room measuring 17' by 21'. Complete with accent beams, vaulted ceiling, skylights, heat and A/C and a built in bar area with the ability to add a refrigerator or wine cooler. This outstanding room with Pella windows offers expansive scenic views of the rear yard as well as providing the ultimate in entertaining and living space with sliding door access to rear yard and deck. Upstairs hosts the luxurious master bedroom with expansive walk in closet, neutral carpet and ensuite bathroom. In addition four bedrooms , one with an ensuite bathroom perfect for guests, one more full hall bathroom and a convenient laundry room with utility sink complete the second floor. More features include the finished basement with cedar closet and separate workshop, two car garage and paver driveway with plenty of parking. A custom built storage closet adjoins the garage and accessed easily from the exterior, measuring 19' by 5' with light and electrical outlet and offers outstanding space for surplus storage such as bikes, toys or garden equipment. This exceptional location within Lower Makefield allows quick access to local library, community pool, tennis courts, sports fields and shopping. Commuters traveling in all directions will delight with the excellent access to highways I295/95, RT 1, PA Turnpike and trains to NY and Philadelphia.

    This property is off market, which means it's not currently listed for sale or rent on Zillow. This may be different from what's available on other websites or public sources.

    Facts & features

    Interior

    Bedrooms & bathrooms
    • Bedrooms: 5
    • Bathrooms: 4
    • Full bathrooms: 3
    • 1/2 bathrooms: 1
    Heating
    • Other
    Cooling
    • Central
    Features
    • Has fireplace: Yes
    • Fireplace features: wood stove
    Interior area
    • Total interior livable area: 3,233 sqft

    Property

    Features
    • Exterior features: Wood
    • On waterfront: Yes
    Lot
    • Size: 0.39 Acres
    Details
    • Parcel number: 20025196

    Construction

    Type & style
    • Home type: SingleFamily
    Materials
    • Frame
    Condition
    • Year built: 1977

    Community & HOA

    Location
    • Region: Yardley

    Financial & listing details

    • Price per square foot: $298/sqft
    • Tax assessed value: $576,385
    • Annual tax amount: $11,891

    Price history

    DateEventPrice
    12/10/2021Sold$681,000+6.6%$211/sqft
    Source: Bright MLS #PABU2008206 Report a problem
    10/11/2021Pending sale$639,000$198/sqft
    Source: Bright MLS #PABU2008206 Report a problem
    10/8/2021Listed for sale$639,000$198/sqft
    Source: Bright MLS #PABU2008206 Report a problem

    Public tax history

    YearProperty taxesTax assessment
    2025$11,891 +0.8%$47,840
    2024$11,800 +9.7%$47,840
    2023$10,760 +2.2%$47,840
    2022$10,526 +1.6%$47,840
    2021$10,359 $47,840
    2020$10,359 +3.8%$47,840
    2018$9,976 +4.4%$47,840
    2017$9,555 $47,840
    2016$9,555 $47,840
    2015-- $47,840
    2014-- $47,840
    2013-- $47,840
    2012-- $47,840
    2011-- $47,840
    2010-- $47,840
    2009-- $47,840
    2008-- $47,840
    2007-- $47,840
    2006-- $47,840
    2005-- $47,840 +300%
    2004-- $11,960
    2003-- $11,960
    2002-- $11,960
    2000-- $11,960
    Find assessor info on the county website

    Neighborhood: Woodside

    Nearby schools

    GreatSchools rating
    Get a cash offer in 3 minutes
    Find out how much your home could sell for in as little as 3 minutes with a no-obligation cash offer.
    Estimated market value
    $963,800
    Get a cash offer in 3 minutes
    Find out how much your home could sell for in as little as 3 minutes with a no-obligation cash offer.
    Estimated market value
    $963,800