Homes like this don’t come along every day, space, function, and location all come together in one clean package. This 3-bedroom, 2-bath residence offers a practical layout with connected living areas, natural light throughout the main spaces, and an attached garage for everyday convenience. The yard provides outdoor room for general use and future plans. Positioned near Dalbey Memorial Park, CAM-PLEX, local schools, and retail along S Douglas Hwy, with quick access to I-90 for regional travel. A Gillette location that checks the boxes, schedule your showing today!
Active
$180,000
923 Mountain View Dr, Gillette, WY 82716
3beds
2baths
2,134sqft
Townhouse, Condominium
Built in 1977
2,178 Square Feet Lot
$-- Zestimate®
$84/sqft
$-- HOA
What's special
- 332 days
- 334
- 14
Zillow last checked:
Listing updated:
Listed by:
Christopher Lawrence 877-410-2037,
Trillionaire Realty
Source: WYOMLS,MLS#: 20256224
Facts & features
Interior
Bedrooms & bathrooms
- Bedrooms: 3
- Bathrooms: 2
- Main level bathrooms: 1
Primary bedroom
- Level: Upper
- Area: 192
- Dimensions: 16 x 12
Bedroom 2
- Level: Upper
- Area: 120
- Dimensions: 12 x 10
Bedroom 3
- Level: Upper
- Area: 120
- Dimensions: 12 x 10
Bedroom 4
- Level: N/A
Bedroom 5
- Level: N/A
Dining room
- Level: Main
- Area: 120
- Dimensions: 12 x 10
Family room
- Level: N/A
Kitchen
- Level: Main
- Area: 90
- Dimensions: 9 x 10
Living room
- Level: Main
- Area: 143
- Dimensions: 13 x 11
Heating
- Electric
Cooling
- Central Air
Appliances
- Included: Built Ins, Dishwasher, Microwave
- Laundry: Other, Main Level
Features
- Walk-In Closet(s)
- Flooring: Other, Laminate, Carpet
- Basement: Full
- Number of fireplaces: 1
- Fireplace features: One
Interior area
- Total structure area: 2,134
- Total interior livable area: 2,134 sqft
- Finished area above ground: 1,178
- Finished area below ground: 956
Property
Parking
- Total spaces: 1
- Parking features: Attached, Alley Access
- Attached garage spaces: 1
Features
- Levels: Two
- Stories: 2
- Patio & porch: Porch
- Fencing: Wood
Lot
- Size: 2,178 Square Feet
Details
- Parcel number: R0003984
- Zoning description: Residential
- Special conditions: Real Estate Owned
Construction
Type & style
- Home type: Townhouse
- Property subtype: Townhouse, Condominium
Materials
- Brick, Wood Siding
- Foundation: Concrete Perimeter
- Roof: Composition
Condition
- Existing-a house that someone has lived in
- New construction: No
- Year built: 1977
Utilities & green energy
- Electric: City
- Gas: Natural
- Sewer: Public Sewer, Other
- Water: Other, Public
Community & HOA
Community
- Subdivision: Other
HOA
- Has HOA: No
Location
- Region: Gillette
Financial & listing details
- Price per square foot: $84/sqft
- Tax assessed value: $245,612
- Annual tax amount: $1,132
- Date on market: 11/26/2025
Foreclosure details
Estimated market value
Not available
Estimated sales range
Not available
$1,729/mo
Price history
Price history is unavailable.
Public tax history
| Year | Property taxes | Tax assessment |
|---|---|---|
| 2026 | -- | $17,411 +38.7% |
| 2025 | $889 -21.4% | $12,555 -22% |
| 2024 | $1,132 +3.2% | $16,097 +3.3% |
| 2023 | $1,097 +44.5% | $15,587 +44.9% |
| 2022 | $759 +14.2% | $10,754 +10.4% |
| 2021 | $665 -4% | $9,740 -4.2% |
| 2020 | $692 -1.4% | $10,167 -1.6% |
| 2019 | $702 +3.9% | $10,335 +3.4% |
| 2018 | $676 +1.5% | $9,994 +1.3% |
| 2017 | $666 | $9,870 -3.8% |
| 2016 | -- | $10,263 +0.7% |
| 2015 | -- | $10,194 -0.4% |
| 2014 | -- | $10,239 +0.6% |
| 2013 | -- | $10,182 |
| 2012 | $706 | -- |
| 2010 | -- | -- |
Find assessor info on the county website
Monthly payment
Climate risks
Neighborhood: 82716
Nearby schools
Schools provided by the listing agent
- Elementary: Desert View
- Middle: Cy Junior Hgh
- High: Local
Source: WYOMLS. This data may not be complete. We recommend contacting the local school district to confirm school assignments for this home.
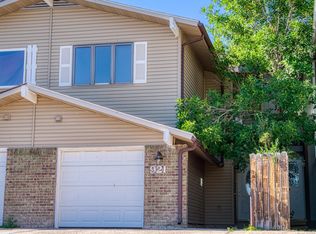
- $223,6003 bd3 ba1.6k sqft921 Mountain View Dr, Gillette, WY 82716Off Market
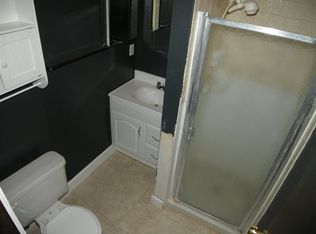
- $201,6002 bd2 ba1.1k sqft925 Mountain View Dr, Gillette, WY 82716Off Market
- $221,1003 bd2 ba1.6k sqft919 Mountain View Dr, Gillette, WY 82716Off Market
- $201,0003 bd2 ba1.6k sqft927 Mountain View Dr, Gillette, WY 82716Off Market

Similar homes
- $218,0003 bd3 ba1.6k sqft2410 Nogales Way, Gillette, WY 82716For Sale

 MLS ID #26-906, Will Collier, Team Properties Group, LLC. Northeast Wyoming Realtors Association
 - $171,0003 bd3 ba1.3k sqft225 Westhills Loop, Gillette, WY 82718For Sale
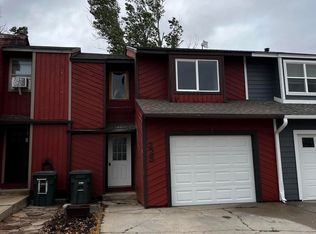 MLS ID #26-702, Chad Wernsmann, BHHS - Preferred Real Estate Group. Northeast Wyoming Realtors Association
 - $224,9003 bd2 ba1.4k sqft612 Oregon Ave, Gillette, WY 82718For Sale
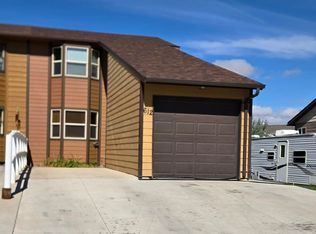 MLS ID #26-1121, Angie Clark, Lifestyle Real Estate, Inc.. Northeast Wyoming Realtors Association
 - $193,7002 bd2 ba1.1k sqft29 Partridge Rd, Gillette, WY 82716For Sale
 MLS ID #26-917, Jess Bagnarello, LPT Realty LLC.. Northeast Wyoming Realtors Association
 - $234,9003 bd2 ba1.4k sqft2706 Kirk St, Gillette, WY 82718For SaleMLS ID #26-1196, Jessica LaCour, 411 Properties. Northeast Wyoming Realtors Association
