This 2384 square foot single family home has 3 bedrooms and 3.0 bathrooms. This home is located at 923 Myra Ave, Chula Vista, CA 91911.
Pre-foreclosure
Street View
Est. $731,000
923 Myra Ave, Chula Vista, CA 91911
3beds
3baths
2,384sqft
SingleFamily
Built in 1959
7,000 Square Feet Lot
$731,000 Zestimate®
$307/sqft
$-- HOA
Overview
- 32 days
- 47
- 0
Facts & features
Interior
Bedrooms & bathrooms
- Bedrooms: 3
- Bathrooms: 3
Interior area
- Total interior livable area: 2,384 sqft
Property
Parking
- Total spaces: 2
Lot
- Size: 7,000 Square Feet
Details
- Parcel number: 6390750400
Construction
Type & style
- Home type: SingleFamily
Condition
- Year built: 1959
Community & HOA
Location
- Region: Chula Vista
Financial & listing details
- Price per square foot: $307/sqft
- Tax assessed value: $555,427
Foreclosure details
Estimated market value
$731,000
$694,000 - $768,000
$4,273/mo
Price history
| Date | Event | Price |
|---|---|---|
| 10/5/2015 | Sold | $460,000$193/sqft |
Source: Public Record Report a problem | ||
Public tax history
| Year | Property taxes | Tax assessment |
|---|---|---|
| 2026 | -- | $555,427 +2% |
| 2025 | $6,419 +3.7% | $544,537 +2% |
| 2024 | $6,192 +1.4% | $533,861 +2% |
| 2023 | $6,107 +3% | $523,394 +2% |
| 2022 | $5,930 +2.4% | $513,132 +2% |
| 2021 | $5,791 +2.5% | $503,072 +1% |
| 2020 | $5,652 +3.3% | $497,914 +2% |
| 2019 | $5,472 +1% | $488,152 +2% |
| 2018 | $5,418 +2.2% | $478,582 +2% |
| 2017 | $5,304 +2.4% | $469,199 +2% |
| 2016 | $5,179 +447% | $460,000 +470.1% |
| 2015 | $947 +1.6% | $80,690 +2% |
| 2014 | $932 | $79,111 +0.5% |
| 2013 | -- | $78,754 +2% |
| 2012 | -- | $77,211 +2% |
| 2011 | -- | $75,698 +0.8% |
| 2010 | -- | $75,133 -0.2% |
| 2009 | -- | $75,313 +2% |
| 2008 | -- | $73,838 +2% |
| 2007 | -- | $72,391 +2% |
| 2006 | -- | $70,973 +2% |
| 2005 | -- | $69,582 +2% |
| 2004 | -- | $68,219 +1.9% |
| 2003 | -- | $66,970 +2% |
| 2002 | -- | $65,657 +2% |
| 2001 | -- | $64,370 |
Find assessor info on the county website
Monthly payment
Climate risks
Neighborhood: Southwest

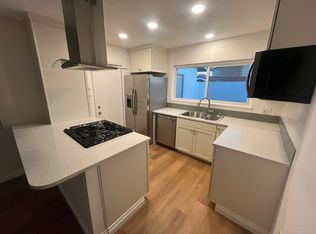

Similar homes
- $750,0003 bd2 ba1.7k sqft63 L St, Chula Vista, CA 91911For Sale
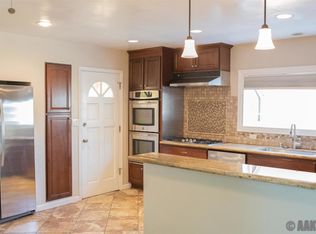 MLS ID #PTP2607846, Eleni Koucouvelis, Coldwell Banker West. CRMLS
 - $899,0003 bd3 ba2.4k sqft1477 La Chica Dr, Chula Vista, CA 91911For Sale
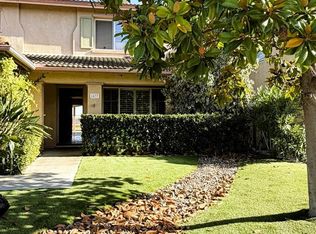 MLS ID #PTP2607451, David Ripplinger, Rick Haynie Realty. CRMLS
 - $719,0004 bd2 ba1.9k sqft47 E Shasta St, Chula Vista, CA 91910For Sale
 MLS ID #260024153, Glenn S San Jose, Hoag Property Management, Inc.. SDMLS
 - $999,9994 bd2 ba1.6k sqft420 Emerson St, Chula Vista, CA 91911For Sale
 MLS ID #NDP2609580, Matthew Ramirez, Broadpoint Properties, Inc. CRMLS
