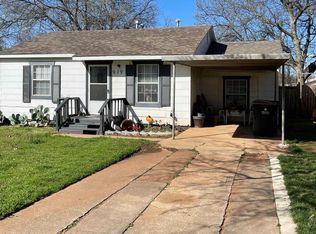
NICE 3 BEDROOM, 1 BATH, 1095 SQ FT (W/ ADDITIONAL UNFINISHED ROOM, 16 X 17). PREVIOUS OWNER DID MANY UPDATES IN 2021...UPDATED KITCHEN, BATHROOM, STORM WINDOWS, HOT WATER TANK, PLUMBING INSIDE & OUT, GAS LINES. NEW ROOF WAS ADDED IN 2022. BEAUTIFUL KITCHEN HAS NEWER APPLIANCES, GAS STOVE, GRANITE COUNTER TOPS AND FARMHOUSE SINK. INSIDE LAUNDRY ALSO HAS A FARMHOUSE SINK. UPDATED BATHROOM HAS A LARGE WALK-IN SHOWER. THERE IS A LG STORM CELLAR IN THE UNFINISHED ROOM. COMPLETE THE UNFINISHED ROOM AND YOU WILL HAVE 1367 SQ FT! EXTERIOR CONSISTS OF DOUBLE CARPORT IN FRONT, RV CARPORT IN BACK, STORAGE BUILDING W/ELECTRIC, NEWER WOODEN FENCE INSTALLED IN 2023. THIS PROPERTY WILL SURPRISE YOU! CALL TODAY FOR YOUR PERSONAL SHOWING. LISTED BY CONNIE GOWAN W/ PERKINS REALTY, 580-467-1880.
Sold for $113,000
Zestimate®
$113,000
923 N C St, Duncan, OK 73533
3beds
1,095sqft
Single Family Residence
Built in ----
-- sqft lot
$113,000 Zestimate®
$103/sqft
$920 Estimated rent
Home value
$113,000
Estimated sales range
Not available
$920/mo
Zestimate® history
Owner options
List your home for rent
$920/mo
Rent Zestimate®
Find your next renter with Zillow Rental Manager. Plus, with online applications, you can quickly screen prospective tenants – for free.
$920/mo
Rent Zestimate®
Refinance and save
$545/mo
Est. payment
Refinancing to a lower rate could help reduce your monthly payments and save thousands over the life of the loan.
$545/mo
Est. payment
Explore your selling options
Work with a Zillow partner agent
Leverage their expertise and Zillow's premium Showcase listings to get your home seen by more buyers.
Get startedList with your own agent
Get your home in front of millions of buyers by listing it on Zillow.
Learn how to do itSell it yourself
Take full control of how buyers see your home on Zillow by listing For Sale by Owner (FSBO).
List your homeWhat's special
Large walk-in showerUpdated bathroomNewer wooden fenceDouble carport in frontUpdated kitchenNewer appliancesInside laundry
Zillow last checked:
Listing updated:
Listed by:
Connie Gowan,
Perkins Realty
Bought with:
Bryan Fisher, 155370
Remax Of Duncan
Source: Duncan AOR,MLS#: 40295
Facts & features
Interior
Bedrooms & bathrooms
- Bedrooms: 3
- Bathrooms: 1
- Full bathrooms: 1
Dining room
- Features: Kitchen/Dine Combo
Heating
- Natural Gas
Cooling
- Electric
Appliances
- Included: Gas Oven/Range, Dishwasher, Disposal, Refrigerator
Features
- Family Room, Inside Utility
- Flooring: Hardwood
- Windows: Storm Window(s), Some Shades/Blinds
- Has fireplace: No
Interior area
- Total structure area: 1,095
- Total interior livable area: 1,095 sqft
Property
Parking
- Parking features: Carport
- Has carport: Yes
Features
- Levels: One
- Fencing: Fenced Yard,Wood
Lot
- Features: Corner Lot
Details
- Additional structures: Storage Shed
- Parcel number: 111000002001000000
Construction
Type & style
- Home type: SingleFamily
- Architectural style: Ranch
- Property subtype: Single Family Residence
Materials
- Steel/Aluminum Siding
- Roof: Composition
Condition
- 51-99 Years,Good Condition
Utilities & green energy
- Sewer: Public Sewer
- Water: Public
Community & HOA
Community
- Security: Storm Shelter
- Subdivision: Eastside
Location
- Region: Duncan
Financial & listing details
- Price per square foot: $103/sqft
- Tax assessed value: $113,015
- Price range: $113K - $113K
- Date on market: 6/30/2026
- Listing terms: Cash,Conventional
Price history
| Date | Event | Price |
|---|---|---|
| 8/24/2026 | Sold | $113,000-4.6%$103/sqft |
Source: Duncan AOR #40295 Report a problem | ||
| 7/28/2026 | Pending sale | $118,500$108/sqft |
Source: Duncan AOR #40295 Report a problem | ||
| 7/15/2026 | Contingent | $118,500$108/sqft |
Source: Duncan AOR #40295 Report a problem | ||
| 6/30/2026 | Listed for sale | $118,500+7.7%$108/sqft |
Source: Duncan AOR #40295 Report a problem | ||
| 8/31/2022 | Sold | $110,000+494.6%$100/sqft |
Source: Public Record Report a problem | ||
| 5/13/2021 | Sold | $18,500-2.1%$17/sqft |
Source: Lawton BOR #157437 Report a problem | ||
| 4/7/2021 | Price change | $18,900-24.1%$17/sqft |
Source: Lawton BOR #157437 Report a problem | ||
| 3/1/2021 | Price change | $24,900-21.9%$23/sqft |
Source: Lawton BOR #157437 Report a problem | ||
| 1/22/2021 | Listed for sale | $31,900+29.4%$29/sqft |
Source: PARKS JONES REALTY #157437 Report a problem | ||
| 1/7/2021 | Sold | $24,649$23/sqft |
Source: Public Record Report a problem | ||
| 7/1/2020 | Listed for sale | -- |
Source: Auction.com Report a problem | ||
Public tax history
| Year | Property taxes | Tax assessment |
|---|---|---|
| 2025 | -- | $12,172 +0.9% |
| 2024 | -- | $12,065 -2.3% |
| 2023 | -- | $12,344 +117.1% |
| 2022 | $483 +95.5% | $5,686 +96.2% |
| 2021 | $247 +3.8% | $2,898 +5% |
| 2020 | $238 +68.8% | $2,760 +5% |
| 2019 | $141 -61.2% | $2,628 -49.7% |
| 2017 | $363 | $5,226 -3.1% |
| 2016 | $363 +1.4% | $5,391 +3% |
| 2015 | $358 | $5,234 +3% |
| 2014 | $358 | $5,081 +3% |
| 2013 | $358 | $4,933 -3.1% |
| 2012 | $358 -12.1% | $5,090 -4.7% |
| 2011 | $408 +1.6% | $5,342 +2.8% |
| 2010 | $401 +14.6% | $5,196 +5% |
| 2009 | $350 +3.6% | $4,949 +5% |
| 2008 | $338 +6.4% | $4,713 +5% |
| 2007 | $318 | $4,489 |
Find assessor info on the county website
Neighborhood: 73533
Nearby homes
- $37,9002 bd1 ba826 sqft921 N C St, Duncan, OK 73533Off Market
- $37,2002 bd1 ba780 sqft1001 N C St, Duncan, OK 73533Off Market
- $77,6003 bd1 ba1k sqft919 N C St, Duncan, OK 73533Off Market
- $22,6852 bd1 ba1k sqft917 N C St, Duncan, OK 73533Off Market
- $4,986-- bd-- ba-- sqft923 N B St, Duncan, OK 73533Off Market
- $37,4002 bd1 ba806 sqft1003 N C St, Duncan, OK 73533Off Market
- $53,1002 bd2 ba1 sqft924 N C St, Duncan, OK 73533Off Market
- $65,5614 bd1 ba1.5k sqft920 N B St, Duncan, OK 73533Off Market
Nearby schools
GreatSchools rating
- 4/10Woodrow Wilson Elementary SchoolGrades: K-5Distance: 0.4 mi
- 7/10Duncan Middle SchoolGrades: 6-8Distance: 2.6 mi
- 7/10Duncan High SchoolGrades: 9-12Distance: 1.8 mi
Schools provided by the listing agent
- Elementary: Woodrow Wilson
- District: Duncan
Source: Duncan AOR. This data may not be complete. We recommend contacting the local school district to confirm school assignments for this home.
Sell for more on Zillow
Get a Zillow Showcase℠ listing at no additional cost and you could sell for .
$113,000
2% more
+$2,260
With Zillow Showcase(estimated)
$115,260
Sell for more on Zillow
Get a Zillow Showcase℠ listing at no additional cost and you could sell for .
$113,000
2% more
+$2,260
With Zillow Showcase(estimated)
$115,260
- Oklahoma
- Stephens County
- Duncan
- 73533
- 923 N C St
