Skip main navigation
Sold for $465,000
  • $465,000

    923 N Center St, Royal Oak, MI 48067

    3beds
    1,829sqft
    Single Family Residence
    Built in 1922
    6,098.4 Square Feet Lot
    $468,300 Zestimate®
    $254/sqft
    $2,852 Estimated rent

    Home value

    $468,300

    $445,000 - $492,000

    $2,852/mo

    Zestimate® history
    Loading
    Loading...

    Owner options

    List your home for rent

    $2,852/mo

    Rent Zestimate®

    Find your next renter with Zillow Rental Manager. Plus, with online applications, you can quickly screen prospective tenants – for free.

    Learn more

    $2,852/mo

    Rent Zestimate®

    Refinance and save

    $3,015/mo

    Est. payment

    Refinancing to a lower rate could help reduce your monthly payments and save thousands over the life of the loan.

    See today's rates

    $3,015/mo

    Est. payment

    Explore your selling options

    Work with a Zillow partner agent

    Leverage their expertise and Zillow's premium Showcase listings to get your home seen by more buyers.

    Get started

    List with your own agent

    Get your home in front of millions of buyers by listing it on Zillow.

    Learn how to do it

    Sell it yourself

    Take full control of how buyers see your home on Zillow by listing For Sale by Owner (FSBO).

    List your home

    What's special

    Insulated garageFenced yardTimeless architectural detailsQuiet dead-end streetGenerous wrap-around deckWelcoming covered front porchGranite counters
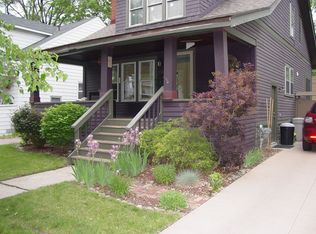
    Great opportunity with this stunning 1922 Colonial Craftsman located on a quiet dead-end street, just steps from Downtown Royal Oak. This home beautifully marries historic character with a thoughtful 2014 modern addition. A welcoming covered front porch opens to a sun-filled interior featuring original hardwood flooring and timeless architectural details. The living room is highlighted by a wood burning fireplace 2022, flowing seamlessly into an inviting family room and adjacent bright office. The formal dining room with library shelving connects to the main living areas. The expansive gourmet kitchen offers white oak accents, custom cabinetry, granite counters, and a large countertop for cooking, hosting, and everyday living. The second floor offers three bedrooms and full bathroom. Outside, enjoy a generous wrap-around deck and fenced yard. The insulated garage provides versatility for a workshop, studio, or extra storage. Exceptional location close to shops, dining, school and daily conveniences.

    Zillow last checked:

    Listing updated:

    Listed by:

    Stephanie Rodriguez 248-786-9228,

    Signature Sotheby's International Realty Bham

    Bought with:

    Rachel Sherman, 6501467694

    EXP Realty The Perna Team

    Source: Realcomp II,MLS#: 20261011713MLS Logo

    Facts & features

    Interior

    Bedrooms & bathrooms
    • Bedrooms: 3
    • Bathrooms: 2
    • Full bathrooms: 1
    • 1/2 bathrooms: 1
    Bedroom
    • Level: Second
    • Area: 209
    • Dimensions: 11 X 19
    Bedroom
    • Level: Second
    • Area: 108
    • Dimensions: 9 X 12
    Bedroom
    • Level: Second
    • Area: 96
    • Dimensions: 8 X 12
    Other
    • Level: Second
    • Area: 60
    • Dimensions: 5 X 12
    Other
    • Level: Entry
    • Area: 30
    • Dimensions: 5 X 6
    Dining room
    • Level: Entry
    • Area: 156
    • Dimensions: 12 X 13
    Family room
    • Level: Entry
    • Area: 182
    • Dimensions: 13 X 14
    Kitchen
    • Level: Entry
    • Area: 312
    • Dimensions: 13 X 24
    Library
    • Level: Entry
    • Area: 88
    • Dimensions: 8 X 11
    Living room
    • Level: Entry
    • Area: 253
    • Dimensions: 11 X 23
    Heating
    • Forced Air, Natural Gas
    Cooling
    • Central Air
    Appliances
    • Included: Dishwasher, Disposal, Dryer, Exhaust Fan, Free Standing Gas Oven, Free Standing Gas Range, Free Standing Refrigerator, Microwave, Washer
    Features
    • Programmable Thermostat
    • Basement: Unfinished
    • Has fireplace: Yes
    • Fireplace features: Living Room, Wood Burning
    Interior area
    • Total interior livable area: 1,829 sqft
    • Finished area above ground: 1,829

    Property

    Parking
    • Total spaces: 1.5
    • Parking features: Oneand Half Car Garage, Detached, Electricityin Garage, Workshop In Garage
    • Garage spaces: 1.5
    Features
    • Levels: Two
    • Stories: 2
    • Entry location: GroundLevelwSteps
    • Patio & porch: Covered, Deck, Porch
    • Pool features: None
    • Fencing: Back Yard,Fenced
    Lot
    • Size: 6,098 sqft
    • Dimensions: 45 x 137
    Details
    • Parcel number: 2516427012
    • Special conditions: Short Sale No,Standard

    Construction

    Type & style
    • Home type: SingleFamily
    • Architectural style: Colonial
    • Property subtype: Single Family Residence
    Materials
    • Vinyl Siding
    • Foundation: Basement, Poured
    • Roof: Other
    Condition
    • New construction: No
    • Year built: 1922
    • Major remodel year: 2014

    Utilities & green energy

    • Sewer: Public Sewer
    • Water: Public

    Community & neighborhood

    Security
    • Security features: Smoke Detectors
    Community
    • Community features: Sidewalks
    Location
    • Region: Royal Oak
    • Subdivision: ELOISE PARK

    Other

    Other facts
    • Listing agreement: Exclusive Right To Sell
    • Listing terms: Cash,Conventional

    Price history

    DateEventPrice
    5/20/2026Sold$465,000-5.1%$254/sqft
    Source: Realcomp II #20261011713 Report a problem
    4/3/2026Pending sale$489,900$268/sqft
    Source: Realcomp II #20261011713 Report a problem
    2/25/2026Listed for sale$489,900-2%$268/sqft
    Source: Realcomp II #20261011713 Report a problem
    2/25/2026Listing removed$500,000$273/sqft
    Source: Realcomp II #20261001511 Report a problem
    2/14/2026Pending sale$500,000$273/sqft
    Source: Realcomp II #20261001511 Report a problem
    1/8/2026Listed for sale$500,000$273/sqft
    Source: Realcomp II #20261001511 Report a problem
    1/8/2026Listing removed$500,000$273/sqft
    Source: Realcomp II #20251059029 Report a problem
    12/12/2025Listed for sale$500,000+23.5%$273/sqft
    Source: Realcomp II #20251059029 Report a problem
    4/1/2021Sold$405,000-2.4%$221/sqft
    Source: Public Record Report a problem
    2/23/2021Pending sale$415,000$227/sqft
    Source: Realcomp II #2210009218 Report a problem
    2/16/2021Contingent$415,000$227/sqft
    Source: Realcomp II #2210009218 Report a problem
    2/13/2021Listed for sale$415,000$227/sqft
    Source: Realcomp II #2210009218 Report a problem
    2/12/2021Listing removed--
    Source: Owner Report a problem
    2/10/2021Listed for sale$415,000+186.2%$227/sqft
    Source: Owner Report a problem
    9/16/2011Sold$145,000$79/sqft
    Source: Public Record Report a problem
    8/10/2011Listed for sale$145,000$79/sqft
    Source: REAL ESTATE ONE-ROCHESTER #211084037 Report a problem

    Public tax history

    YearProperty taxesTax assessment
    2024-- $190,170 +6%
    2023-- $179,430 +4.4%
    2022-- $171,840 +7.5%
    2021-- $159,910 +3.7%
    2020-- $154,240 +1.3%
    2019-- $152,240 +10%
    2018-- $138,410
    2017-- $138,410 +10.4%
    2015-- $125,420 +7.9%
    2014-- $116,280 +68.1%
    2011-- $69,180 -2.2%
    2010$2,197 +0.8%$70,720 -21.6%
    2009$2,179 +34.1%$90,250 -39%
    2005$1,625 $147,900 +56.6%
    2003-- $94,440 +13.1%
    2002-- $83,520 +71.4%
    2001$1,726 +2.5%$48,730 +3.2%
    2000$1,685 $47,220

    Find assessor info on the county website

    Neighborhood: 48067

    Nearby schools

    GreatSchools rating
    Get a cash offer in 3 minutes
    Find out how much your home could sell for in as little as 3 minutes with a no-obligation cash offer.
    Estimated market value
    $468,300
    Get a cash offer in 3 minutes
    Find out how much your home could sell for in as little as 3 minutes with a no-obligation cash offer.
    Estimated market value
    $468,300