Skip main navigation
For sale
  • $1,085,000

    923 N Ledgestone Ln, Heber City, UT 84032

    5beds
    4,824sqft
    : 
    $6,329/mo
    Get pre-qualified
    Single Family Residence
    Built in 2006
    10,018 Square Feet Lot
    $1,056,700 Zestimate®
    $225/sqft
    $135/mo HOA

    What's special

    Quality finishesHot tubBeautifully landscaped backyardCustom paver patioGas fire pitAbundant natural light
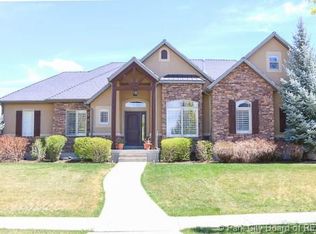
    Beautiful Cobblestone home!!! Seller offering up to $20,000 toward buyer's closing costs, or other allowable expenses with an accepted offer. Beautifully maintained 5-bedroom, 4.5-bathroom home offering 4,800+ finished square feet in a quiet, established Heber neighborhood. This spacious home features an open floor plan with abundant natural light, quality finishes, and plenty of room for both everyday living and entertaining. The fully finished basement offers a separate living area, providing excellent flexibility for multi-generational living, extended guests, a recreation space, or additional entertaining. Step outside to a beautifully landscaped backyard complete with a custom paver patio, gas fire pit, and hot tub-an ideal setting for relaxing or hosting family and friends. Additional features include: 5 Bedrooms | 4.5 Bathrooms 4,800+ Finished Square Feet Fully Finished Basement with Separate Living Area Open-Concept Main Living Space Gas Fire Pit & Hot Tub Custom Paver Patio & Landscaped Yard New Water Heaters Oversized 3-Car Garage Located in an Established Neighborhood HOA: $135/month includes access to a community park, tennis and pickleball courts, playgrounds, and a covered pavilion. Owner/Agent
    16 days
    |
    1,457
    |
    75
    |

    Zillow last checked:

    Listing updated:

    Listed by:

    Melissa K Pettingill 435-634-4670,

    Ledges Realty, LLC

    Source: UtahRealEstate.com,MLS#: 2177640MLS Logo

      Facts & features

      Interior

      Bedrooms & bathrooms
      • Bedrooms: 5
      • Bathrooms: 5
      • Full bathrooms: 4
      • 1/2 bathrooms: 1
      • Partial bathrooms: 1
      Rooms
      • Room types: Den/Office, Second Kitchen
      Heating
      • Central
      Cooling
      • Central Air, Ceiling Fan(s)
      Appliances
      • Included: Trash Compactor, Freezer, Microwave, Refrigerator, Water Softener Owned, Disposal, Gas Oven
      Features
      • Basement Apartment, Separate Bath/Shower, Walk-In Closet(s)
      • Flooring: Carpet, Hardwood, Tile
      • Doors: French Doors
      • Windows: Blinds, Drapes, Window Coverings, Double Pane Windows
      • Basement: Full
      • Number of fireplaces: 2
      • Fireplace features: Gas Log
      Interior area
      • Total structure area: 4,824
      • Total interior livable area: 4,824 sqft
      • Finished area above ground: 3,216
      • Finished area below ground: 1,608

      Property

      Parking
      • Total spaces: 3
      • Parking features: Garage - Attached
      • Attached garage spaces: 3
      Features
      • Levels: Two
      • Stories: 3
      • Patio & porch: Covered, Porch, Patio, Covered Patio, Open Porch, Open Patio
      • Exterior features: Entry (Foyer), Lighting, Trampoline
      • Has spa: Yes
      • Spa features: Hot Tub, Jetted Tub
      • Has view: Yes
      • View description: Mountain(s)
      Lot
      • Size: 10,018 Square Feet
      • Features: Cul-De-Sac, Curb & Gutter, Sprinkler: Auto-Full, Drip Irrigation: Auto-Full
      • Residential vegetation: Landscaping: Full, Mature Trees, Pines
      Details
      • Parcel number: 0000204067
      • Zoning description: Single-Family

      Construction

      Type & style
      • Home type: SingleFamily
      • Property subtype: Single Family Residence
      Materials
      • Stone, Stucco
      • Roof: Asphalt,Pitched
      Condition
      • Blt./Standing
      • New construction: No
      • Year built: 2006

      Utilities & green energy

      • Water: Culinary, Irrigation
      • Utilities for property: Natural Gas Connected, Electricity Connected, Sewer Connected, Water Connected

      Community & HOA

      Community
      • Features: Sidewalks
      • Subdivision: Cobblestone
      HOA
      • Has HOA: Yes
      • Amenities included: Barbecue, Biking Trails, Trail(s), Maintenance, Picnic Area, Playground, Tennis Court(s)
      • Services included: Maintenance Grounds
      • HOA fee: $135 monthly
      • HOA name: Advanced Community
      • HOA phone: 801-641-1844
      Location
      • Region: Heber City

      Financial & listing details

      • Price per square foot: $225/sqft
      • Annual tax amount: $5,025
      • Date on market: 8/7/2026
      • Listing terms: Cash,Conventional,1031 Exchange
      • Inclusions: Ceiling Fan, Compactor, Freezer, Hot Tub, Microwave, Range, Refrigerator, Water Softener: Own, Window Coverings, Trampoline, Smart Thermostat(s)
      • Acres allowed for irrigation: 0
      • Electric utility on property: Yes
      • Road surface type: Paved

        Estimated market value

        $1,056,700

        $1.00M - $1.11M

        $6,083/mo

        Price history

        DateEventPrice
        8/9/2026Listed for sale$1,085,000$225/sqft
        Source: UtahRealEstate.com #2177640 Report a problem

        Public tax history

        Tax history is unavailable.

        Monthly payment

        Est. payment

        Payment breakdown

        Explore the cost of this home by adjusting the details. Changes won't be saved.
        All calculations are estimates and provided by Zillow, Inc. for informational purposes only. Actual amounts may vary.
        HOA fees may include property taxes on listings classified as Co-Ops. Contact the listing agent and/or owner for fee details.
        See how much you could borrow to make a competitive offer.

        Climate risks

        Neighborhood: 84032

        Getting around

        3 / 100
        Car-Dependent
        26 / 100
        Somewhat Bikeable

        Nearby schools

        GreatSchools rating
        Schools provided by the listing agent
        • Elementary: Old Mill
        • Middle: Timpanogos Middle
        • High: Wasatch
        • District: Wasatch

        Source: UtahRealEstate.com. This data may not be complete. We recommend contacting the local school district to confirm school assignments for this home.

        A local agent can set up tours, give advice and negotiate with sellers.

        A local lender can help you make sure your offer is ready when you are.

        Browse local experts

        Similar homes