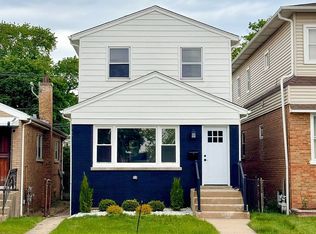
Welcome to the Austin Neighborhood, Best deal in the area for New construction Home!!! Welcome to this striking new construction home, thoughtfully designed with a clean, modern exterior featuring durable fiber cement siding, stone accents, and bold contemporary architectural lines. Situated on a fully fenced extra large lot, the property offers exceptional curb appeal, added privacy, and abundant natural light throughout. Inside, the main level impresses with a bright, open-concept layout highlighted by wide-plank oak hardwood floors, recessed lighting. The living room is anchored by a custom electric fireplace feature wall, seamlessly flowing into a refined kitchen showcasing crisp white cabinetry, elegant quartz countertops, and a statement island perfectly balancing luxury, light, and functionality. The first floor also includes a private office, a stylish powder room, and direct access to the deck and backyard for effortless indoor-outdoor living. The second level offers 9-foot ceilings and three generously sized bedrooms, including a spacious primary suite with his-and-hers closets and a private ensuite bath. A conveniently located second-floor laundry adds everyday ease. The fully finished basement is ideal for entertaining or extended living, featuring a wet bar with beverage refrigerator, a family room with TV and fireplace wall insert, two additional bedrooms, and a full bathroom. The home extends seamlessly outdoors to a private rear yard with a wood deck, perfect for entertaining or quiet retreat. A detached oversized 2.5 garage, concrete side drive, and full perimeter fencing for convenience safety and privacy.
Contingent
$629,900
923 N Massasoit Ave, Chicago, IL 60651
5beds
3,300sqft
Single Family Residence
Built in 2026
4,660 Square Feet Lot
$-- Zestimate®
$191/sqft
$-- HOA
What's special
Clean modern exteriorTwo additional bedroomsThree generously sized bedroomsBold contemporary architectural linesRecessed lightingElegant quartz countertopsPrivate office
- --
- on Zillow |
- 392
- views |
- 47
- saves |
Zillow last checked:
Listed by:
Adam Rodriguez (312)286-0887,
Re/Max Premier
Source: MRED as distributed by MLS GRID,MLS#: 12673187
Facts & features
Interior
Bedrooms & bathrooms
- Bedrooms: 5
- Bathrooms: 4
- Full bathrooms: 3
- 1/2 bathrooms: 1
Rooms
- Room types: Bedroom 5
Primary bedroom
- Features: Flooring (Hardwood), Bathroom (Full)
- Level: Second
- Area: 252 Square Feet
- Dimensions: 14X18
Bedroom 2
- Features: Flooring (Hardwood)
- Level: Second
- Area: 234 Square Feet
- Dimensions: 13X18
Bedroom 3
- Features: Flooring (Hardwood)
- Level: Second
- Area: 132 Square Feet
- Dimensions: 11X12
Bedroom 4
- Features: Flooring (Vinyl)
- Level: Basement
- Area: 180 Square Feet
- Dimensions: 12X15
Bedroom 5
- Features: Flooring (Vinyl)
- Level: Basement
- Area: 144 Square Feet
- Dimensions: 12X12
Dining room
- Features: Flooring (Hardwood)
- Level: Main
- Area: 210 Square Feet
- Dimensions: 14X15
Family room
- Features: Flooring (Vinyl)
- Level: Basement
- Area: 345 Square Feet
- Dimensions: 23X15
Kitchen
- Features: Kitchen (Eating Area-Breakfast Bar, Island, Breakfast Room, Custom Cabinetry, Updated Kitchen), Flooring (Hardwood)
- Level: Main
- Area: 252 Square Feet
- Dimensions: 14X18
Laundry
- Features: Flooring (Hardwood)
- Level: Second
- Area: 175 Square Feet
- Dimensions: 7X25
Living room
- Features: Flooring (Hardwood)
- Level: Main
- Area: 210 Square Feet
- Dimensions: 14X15
Heating
- Natural Gas, Forced Air
Cooling
- Central Air
Appliances
- Included: Range, Microwave, Dishwasher, Refrigerator, High End Refrigerator, Stainless Steel Appliance(s), Range Hood, Gas Oven
- Laundry: Upper Level, Gas Dryer Hookup, In Unit, Laundry Closet, Multiple Locations
Features
- Walk-In Closet(s), High Ceilings, Open Floorplan, Quartz Counters
- Flooring: Hardwood, Laminate
- Basement: Finished,Full
- Number of fireplaces: 2
- Fireplace features: Electric, Family Room, Living Room
Interior area
- Total structure area: 3,300
- Total interior livable area: 3,300 sqft
Property
Parking
- Total spaces: 2.5
- Parking features: Garage Door Opener, Yes, Garage Owned, Detached, Garage
- Garage spaces: 2.5
- Has uncovered spaces: Yes
Accessibility
- Accessibility features: No Disability Access
Features
- Stories: 2
- Patio & porch: Deck, Porch
Lot
- Size: 4,660 Square Feet
Details
- Parcel number: 16054210130000
- Special conditions: None
Construction
Type & style
- Home type: SingleFamily
- Architectural style: Modern
- Property subtype: Single Family Residence
Materials
- Brick, Fiber Cement
- Foundation: Concrete Perimeter
- Roof: Asphalt
Condition
- New Construction
- New construction: Yes
- Year built: 2026
Details
- Builder model: 2 STORY CONTEMPORARY
Utilities & green energy
- Electric: 200+ Amp Service
- Sewer: Public Sewer
- Water: Public
Community & HOA
Community
- Features: Sidewalks, Street Lights, Street Paved
- Subdivision: Austin Village
HOA
- Services included: None
Location
- Region: Chicago
Financial & listing details
- Price per square foot: $191/sqft
- Annual tax amount: $932
- Ownership: Fee Simple
Estimated market value
Not available
Estimated sales range
Not available
Not available
Price history
| Date | Event | Price |
|---|---|---|
| 5/9/2025 | Sold | $25,000$8/sqft |
Source:  MRED as distributed by MLS GRID #12320952 Report a problem MRED as distributed by MLS GRID #12320952 Report a problem | ||
| 3/29/2025 | Pending sale | $25,000$8/sqft |
Source: MRED as distributed by MLS GRID #12320952 Report a problem | ||
| 3/26/2025 | Listed for sale | $25,000$8/sqft |
Source: MRED as distributed by MLS GRID #12320952 Report a problem | ||
Public tax history
Tax history is unavailable.
Monthly payment
Est. payment$--/mo
Payment breakdown
Explore the cost of this home by adjusting the details. Changes won't be saved.All calculations are estimates and provided by Zillow, Inc. for informational purposes only. Actual amounts may vary.
HOA fees may include property taxes on listings classified as Co-Ops. Contact the listing agent and/or owner for fee details.
Mortgage interest rates are dependent on a number of factors, including credit score, down payment, and repayment length. Interest rate data provided by Zillow Group Marketplace, Inc. as of 1/1/1970 from various mortgage lenders with which we have lead or other similar arrangements; the Estimated Payment is an average of those rates.
See how much you could borrow to make a competitive offer.
Climate risks
Neighborhood: South Austin
Nearby schools
GreatSchools rating
- 2/10Brunson Math & Sci Specialty Elementary SchoolGrades: PK-8Distance: 0.2 mi
- NADouglass Academy High SchoolGrades: 9-12Distance: 0.5 mi
Schools provided by the listing agent
- District: 299
Source: MRED as distributed by MLS GRID. This data may not be complete. We recommend contacting the local school district to confirm school assignments for this home.
A local agent can set up tours, give advice and negotiate with sellers.


- Illinois
- Cook County
- Chicago
- 60651
- South Austin
- 923 N Massasoit Ave
Nearby cities
Nearby neighborhoods
Nearby zip codes
Other Chicago Topics
