FULLY REMODELED | MOVE-IN READY | NO HOA | FLOOD ZONE X This move-in ready 3-bedroom, 2-bath Largo home has been beautifully remodeled with a fresh, modern feel throughout. Step inside to a bright and welcoming layout featuring luxury vinyl plank flooring, new interior doors, fresh paint, updated finishes, and plenty of natural light. The kitchen feels clean, stylish, and functional with the updated cabinetry, stainless steel appliances, modern fixtures, generous counter space, and a breakfast bar perfect for casual dining, morning coffee, or gathering with friends. Both bathrooms have been thoughtfully remodeled with fresh modern finishes, including a beautiful walk-in shower that gives the home an elevated feel. Many of the major items have already been taken care of, including the 2026 A/C and water heater, giving buyers added peace of mind and a more low-maintenance start. Outside, the home has great curb appeal with fresh exterior paint, updated trim, and refreshed landscaping. You’ll love the convenient Largo location near shopping, restaurants, parks, Taylor Park, the Pinellas Trail, and just a short drive to the Gulf beaches. With no HOA and Flood Zone X, this home offers comfort, flexibility, and easy Florida living.
Pending
$374,900
923 N PALM DRIVE SW, LARGO, FL 33770
3beds
1,484sqft
Single Family Residence
Built in 1958
7,353 Square Feet Lot
$364,200 Zestimate®
$253/sqft
$-- HOA
What's special
Modern fixturesGreat curb appealUpdated trimUpdated finishesBright and welcoming layoutPlenty of natural lightFresh exterior paint
- 82 days
- 69
- 2
Zillow last checked:
Listing updated:
Listed by:
Timothy Aragon 727-300-2418,
MELENDY REAL ESTATE 727-657-8912
Source: Stellar MLS,MLS#: TB8518968 Originating MLS: Suncoast Tampa
Originating MLS: Suncoast Tampa
Facts & features
Interior
Bedrooms & bathrooms
- Bedrooms: 3
- Bathrooms: 2
- Full bathrooms: 2
Rooms
- Room types: Attic, Family Room, Utility Room
Primary bedroom
- Features: Ceiling Fan(s), En Suite Bathroom, Shower No Tub, Walk-In Closet(s)
- Level: First
- Area: 135.89 Square Feet
- Dimensions: 12.7x10.7
Bedroom 2
- Features: Built-in Closet
- Level: First
- Area: 115.7 Square Feet
- Dimensions: 12.7x9.11
Bedroom 3
- Features: Ceiling Fan(s), Built-in Closet
- Level: First
- Area: 192.1 Square Feet
- Dimensions: 11.3x17
Primary bathroom
- Features: Shower No Tub, Single Vanity, No Closet
- Level: First
- Area: 34.11 Square Feet
- Dimensions: 4.11x8.3
Bathroom 2
- Features: Tub With Shower, No Closet
- Level: First
- Area: 43.5 Square Feet
- Dimensions: 8.7x5
Dining room
- Features: No Closet
- Level: First
- Area: 99.08 Square Feet
- Dimensions: 9.8x10.11
Family room
- Features: No Closet
- Level: First
- Area: 204.14 Square Feet
- Dimensions: 17.3x11.8
Kitchen
- Features: Pantry, Built-in Closet
- Level: First
- Area: 91 Square Feet
- Dimensions: 10x9.1
Living room
- Features: Coat Closet
- Level: First
- Area: 225 Square Feet
- Dimensions: 15x15
Utility room
- Features: Ceiling Fan(s), No Closet
- Level: First
- Area: 92.34 Square Feet
- Dimensions: 11.4x8.1
Heating
- Central
Cooling
- Central Air
Appliances
- Included: Dishwasher, Disposal, Dryer, Microwave, Range, Refrigerator, Washer
- Laundry: Electric Dryer Hookup, Inside, Laundry Room
Features
- Ceiling Fan(s), Eating Space In Kitchen, Primary Bedroom Main Floor, Split Bedroom, Stone Counters, Walk-In Closet(s)
- Flooring: Luxury Vinyl
- Doors: Sliding Doors
- Windows: Window Treatments
- Has fireplace: Yes
- Fireplace features: Family Room, Non Wood Burning
Interior area
- Total structure area: 1,484
- Total interior livable area: 1,484 sqft
Video & virtual tour
Property
Parking
- Parking features: Converted Garage, Curb Parking, Driveway
- Has uncovered spaces: Yes
Features
- Levels: One
- Stories: 1
- Patio & porch: Deck, Front Porch
- Exterior features: Irrigation System, Private Mailbox, Private Yard
- Fencing: Chain Link,Vinyl
Lot
- Size: 7,353 Square Feet
- Dimensions: 70 x 105
- Features: City Lot
- Residential vegetation: Oak Trees, Trees/Landscaped
Details
- Parcel number: 043015657900050030
- Special conditions: None
Construction
Type & style
- Home type: SingleFamily
- Property subtype: Single Family Residence
Materials
- Wood Frame
- Foundation: Concrete Perimeter, Stem Wall
- Roof: Membrane,Shingle
Condition
- Completed
- New construction: No
- Year built: 1958
Utilities & green energy
- Sewer: Public Sewer
- Water: Public
- Utilities for property: Cable Connected, Electricity Connected, Public, Sewer Connected, Water Connected
Community & HOA
Community
- Security: Smoke Detector(s)
- Pet fee: $0 monthly
- Subdivision: PALM RIDGE MANOR 1ST ADD
HOA
- Has HOA: No
Location
- Region: Largo
Financial & listing details
- Price per square foot: $253/sqft
- Tax assessed value: $229,942
- Annual tax amount: $4,365
- Date on market: 6/14/2026
- Cumulative days on market: 83 days
- Listing terms: Cash,Conventional,FHA
- Ownership: Fee Simple
- Total actual rent: 0
- Electric utility on property: Yes
- Road surface type: Paved, Asphalt
Estimated market value
$364,200
$346,000 - $382,000
$2,702/mo
Price history
| Date | Event | Price |
|---|---|---|
| 8/17/2026 | Pending sale | $374,900$253/sqft |
Source:  Stellar MLS #TB8518968 Report a problem Stellar MLS #TB8518968 Report a problem | ||
| 8/2/2026 | Listed for sale | $374,900$253/sqft |
Source: Stellar MLS #TB8518968 Report a problem | ||
| 7/29/2026 | Contingent | $374,900$253/sqft |
Source: Stellar MLS #TB8518968 Report a problem | ||
| 7/23/2026 | Listed for sale | $374,900$253/sqft |
Source: Stellar MLS #TB8518968 Report a problem | ||
| 7/13/2026 | Contingent | $374,900$253/sqft |
Source: Stellar MLS #TB8518968 Report a problem | ||
| 7/13/2026 | Listing removed | $374,900$253/sqft |
Source: Stellar MLS #TB8518968 Report a problem | ||
| 7/9/2026 | Listed for sale | $374,900$253/sqft |
Source: Stellar MLS #TB8518968 Report a problem | ||
| 7/2/2026 | Listing removed | $374,900$253/sqft |
Source: Stellar MLS #TB8518968 Report a problem | ||
| 6/14/2026 | Listed for sale | $374,900+78.5%$253/sqft |
Source: Stellar MLS #TB8518968 Report a problem | ||
| 2/11/2026 | Sold | $210,000$142/sqft |
Source: Public Record Report a problem | ||
Public tax history
| Year | Property taxes | Tax assessment |
|---|---|---|
| 2025 | $4,366 +2% | $229,942 -0.2% |
| 2024 | $4,282 +6.6% | $230,430 +8.6% |
| 2023 | $4,019 +9.5% | $212,186 +10% |
| 2022 | $3,670 +1003% | $192,896 +300.5% |
| 2021 | $333 +1.1% | $48,162 +1.4% |
| 2020 | $329 +3.8% | $47,497 +2.3% |
| 2019 | $317 | $46,429 +1.9% |
| 2018 | $317 +3.1% | $45,563 +2.1% |
| 2017 | $308 +5.6% | $44,626 +2.1% |
| 2016 | $291 -1.2% | $43,708 +0.7% |
| 2015 | $295 +1.3% | $43,404 +0.8% |
| 2014 | $291 +2.2% | $43,060 +1.5% |
| 2013 | $285 +1.2% | $42,424 +1.7% |
| 2012 | $281 | $41,715 -26% |
| 2011 | -- | $56,356 -13.8% |
| 2010 | -- | $65,365 +2.7% |
| 2009 | -- | $63,647 +0.1% |
| 2008 | $596 | $63,583 -42.9% |
| 2007 | -- | $111,300 +25.9% |
| 2005 | -- | $88,400 -0.5% |
| 2004 | $677 +7.7% | $88,800 +18.9% |
| 2003 | $628 +8% | $74,700 +7.6% |
| 2002 | $582 | $69,400 +20.7% |
| 2001 | $582 +6.3% | $57,500 +10.8% |
| 2000 | $547 | $51,900 |
Find assessor info on the county website
Monthly payment
Est. payment
Payment breakdown
Explore the cost of this home by adjusting the details. Changes won't be saved.Climate risks
Neighborhood: 33770
Nearby schools
Schools provided by the listing agent
- Elementary: Ridgecrest Elementary-PN
- Middle: Largo Middle-PN
- High: Largo High-PN
Source: Stellar MLS. This data may not be complete. We recommend contacting the local school district to confirm school assignments for this home.


Similar homes
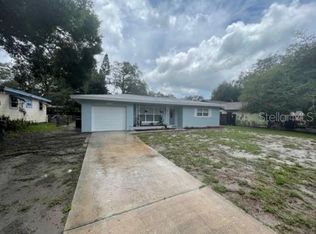
- $415,0003 bd2 ba1.3k sqft1516 ADELE PLACE, LARGO, FL 33770For Sale

 MLS ID #TB8534025, Bob Dean, CENTURY 21 BEGGINS. Stellar MLS
 - $406,0003 bd2 ba1.1k sqft2003 6TH PLACE SW, LARGO, FL 33770For Sale
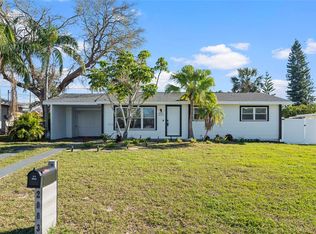 MLS ID #TB8492470, Brandon Robinson, COMPASS FLORIDA LLC. Stellar MLS
 - $399,9952 bd2 ba1.4k sqft1820 PATLIN CIRCLE N, LARGO, FL 33770For Sale
 MLS ID #TB8497009, Antonio Beccaria, LPT REALTY, LLC. Stellar MLS
 - $382,0003 bd1 ba1.1k sqft2310 MARY SUE STREET, LARGO, FL 33774For Sale
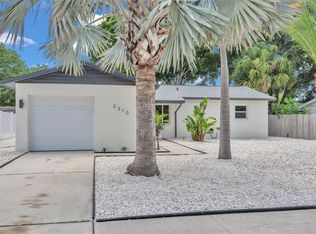 MLS ID #TB8533539, Sabrina Nemec, HOLLAND ASSOCIATES INC. Stellar MLS
 - $399,9003 bd2 ba1.7k sqft10746 109TH STREET, SEMINOLE, FL 33778For SaleMLS ID #TB8521757, Julie Barnhardt, BHHS FLORIDA PROPERTIES GROUP. Stellar MLS
- $321,8003 bd1 ba921 sqft510 3RD AVENUE NE, LARGO, FL 33770For SaleMLS ID #TB8540778, Joe Medina, INVESTOR CORNER REALTY LLC. Stellar MLS
- $467,5003 bd2 ba1.3k sqft1367 INDIAN ROCKS ROAD S, LARGO, FL 33770For SaleMLS ID #TB8547855, Jeffrey Thompson, ARBORS MANAGEMENT & REALTY. Stellar MLS
- $409,9904 bd3 ba1.5k sqft12760 118TH STREET, LARGO, FL 33778For SaleMLS ID #TB8509617, Danymar Alca Alcala, HOME PRIME REALTY LLC. Stellar MLS
- $414,0003 bd3 ba1.7k sqft2952 WEBLEY DRIVE, LARGO, FL 33771For SaleMLS ID #TB8508135, Joe Medina, INVESTOR CORNER REALTY LLC. Stellar MLS
- $522,5005 bd3 ba2k sqft55 VELMA DRIVE W, LARGO, FL 33770For SaleMLS ID #TB8536306, Lee Nguyen, DALTON WADE INC. Stellar MLS
- $410,0004 bd2 ba1.6k sqft804 S EVERGREEN AVENUE, CLEARWATER, FL 33756For SaleMLS ID #TB8495428, Andjelka Nikic, DALTON WADE INC. Stellar MLS
- $345,0003 bd2 ba1k sqft1333 OVERLEA STREET, CLEARWATER, FL 33755For SaleMLS ID #TB8524713, Julio Vasquez, CHARLES RUTENBERG REALTY INC. Stellar MLS
- $354,5003 bd2 ba1.4k sqft6563 65TH AVENUE N, PINELLAS PARK, FL 33781For SaleMLS ID #TB8548591, Kay Mariutto, DEMETER PROPERTIES INC. Stellar MLS
- $340,0003 bd2 ba1.1k sqft1781 APACHE TRAIL, CLEARWATER, FL 33755For SaleMLS ID #TB8532107, Keith Jamison, REAL BROKER, LLC. Stellar MLS
- $339,0003 bd2 ba1.1k sqft1001 JASMINE WAY, CLEARWATER, FL 33756For SaleMLS ID #TB8496784, Angela Marsh, PA, KELLER WILLIAMS REALTY PORTFOLIO COLLECTION. Stellar MLS
- $189,5002 bd2 ba1.1k sqft1208 14TH CIRCLE SE, LARGO, FL 33771For SaleMLS ID #TB8516312, Jon Sanchez, LLC, BHHS FLORIDA PROPERTIES GROUP. Stellar MLS
- $449,9004 bd2 ba2k sqft15065 NEWPORT ROAD, CLEARWATER, FL 33764For SaleMLS ID #TB8537674, Stephen Scott PA, PINEYWOODS REALTY LLC. Stellar MLS
- $419,9003 bd2 ba1.5k sqft8317 BOXWOOD DRIVE, TAMPA, FL 33615For SaleMLS ID #TB8494920, Lisbety Mena, AVENUE HOMES LLC. Stellar MLS
- $479,5003 bd2 ba1.9k sqft1950 ARVIS CIRCLE W, CLEARWATER, FL 33764For SaleMLS ID #TB8532164, Dylan Marinov, CHARLES RUTENBERG REALTY INC. Stellar MLS
- $359,9003 bd1 ba1.1k sqft8056 30TH AVENUE N, ST PETERSBURG, FL 33710For SaleMLS ID #TB8547347, Patricia Lugo, COLDWELL BANKER REALTY. Stellar MLS
