Skip main navigation
Active
  • $250,000

    923 N Ritter Ave, Indianapolis, IN 46219

    2beds
    2,212sqft
    : 
    $1,667/mo
    Get pre-qualified
    Residential, Single Family Residence
    Built in 1938
    6,098 Square Feet Lot
    $-- Zestimate®
    $113/sqft
    $-- HOA

    What's special

    Fireplace with wood mantleFormal dining roomBreakfast nookCorian countertopsPrivate backyard
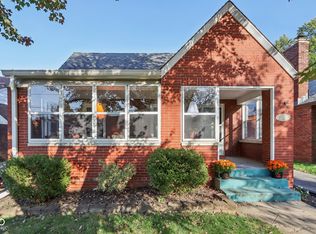
    A very special bungalow in the heart of historic Irvington with the charm and character that you have always dreamed of! Large living room with original hardwoods and fireplace with wood mantle! Kitchen has light oak cabinets, corian countertops, checkered floor and top notch stainless steel appliances! Breakfast nook for sipping your morning coffee! Formal dining room! Finished room in the basement that just needs your choice of flooring added! Screen porch for relaxing on summer evenings! Private backyard! Hard to find 2 car garage! So close to the dining and shopping of Irvington and Ellenberger Park! Easy interstate access and close to downtown Indy! This is the one, come see it today!
    3 days
    |
    503
    |
    57
    |

    Likely to sell faster than

    Zillow last checked:

    Listing updated:

    Listed by:

    Andy Deemer 317-997-0281,

    F.C. Tucker Company,

    Stephanie Deemer,

    F.C. Tucker Company

    Source: MIBOR as distributed by MLS GRID,MLS#: 22119176MLS Logo

      Facts & features

      Interior

      Bedrooms & bathrooms
      • Bedrooms: 2
      • Bathrooms: 2
      • Full bathrooms: 1
      • 1/2 bathrooms: 1
      • Main level bathrooms: 1
      • Main level bedrooms: 2
      Primary bedroom
      • Level: Main
      • Area: 156 Square Feet
      • Dimensions: 13x12
      Bedroom 2
      • Level: Main
      • Area: 132 Square Feet
      • Dimensions: 12x11
      Breakfast room
      • Features: Tile-Ceramic
      • Level: Main
      • Area: 48 Square Feet
      • Dimensions: 8x6
      Dining room
      • Level: Main
      • Area: 100 Square Feet
      • Dimensions: 10x10
      Kitchen
      • Features: Tile-Ceramic
      • Level: Main
      • Area: 80 Square Feet
      • Dimensions: 10x8
      Heating
      • Forced Air, Natural Gas
      Cooling
      • Central Air
      Appliances
      • Included: Dishwasher, Dryer, Disposal, Gas Oven, Refrigerator, Washer
      • Laundry: In Basement
      Features
      • Attic Access, Hardwood Floors, High Speed Internet, Eat-in Kitchen
      • Flooring: Hardwood
      • Windows: Wood Work Stained
      • Basement: Finished,Full
      • Attic: Access Only
      Interior area
      • Total structure area: 2,212
      • Total interior livable area: 2,212 sqft
      • Finished area below ground: 1,106

      Property

      Parking
      • Total spaces: 2
      • Parking features: Detached
      • Garage spaces: 2
      Features
      • Levels: One
      • Stories: 1
      • Patio & porch: Screened
      Lot
      • Size: 6,098 Square Feet
      • Features: Curbs, Sidewalks, Storm Sewer, Street Lights
      Details
      • Parcel number: 491003173164001701
      • Horse amenities: None

      Construction

      Type & style
      • Home type: SingleFamily
      • Architectural style: Bungalow,Ranch
      • Property subtype: Residential, Single Family Residence
      Materials
      • Brick, Vinyl Siding
      • Foundation: Block
      Condition
      • New construction: No
      • Year built: 1938

      Utilities & green energy

      • Electric: 100 Amp Service
      • Water: Public
      • Utilities for property: Sewer Connected, Water Connected

      Community & HOA

      Community
      • Subdivision: A V Browns Ellenberger Park
      HOA
      • Has HOA: No
      Location
      • Region: Indianapolis

      Financial & listing details

      • Price per square foot: $113/sqft
      • Tax assessed value: $198,900
      • Annual tax amount: $150
      • Date on market: 8/10/2026
      • Cumulative days on market: 5 days

        Estimated market value

        Not available

        Estimated sales range

        Not available

        Not available

        Price history

        DateEventPrice
        8/10/2026Listed for sale$250,000$113/sqft
        Source: MIBOR as distributed by MLS GRID #22119176 Report a problem

        Public tax history

        YearProperty taxesTax assessment
        2025$38 +2%$198,900 -7.1%
        2024$37 +2%$214,000
        2023$37 +2%$214,000 +12.9%
        2022$36 +2%$189,600 +12.3%
        2021$35 +2%$168,900 +17.6%
        2020$35 +1.9%$143,600
        2019$34 -48.1%$143,600 +5%
        2018$65 -53.3%$136,700 +1.6%
        2017$140 +337.4%$134,500 +33.2%
        2016$32 +2%$101,000 +12.5%
        2014$31 +4.1%$89,800 +30%
        2013$30 $69,100 -16.8%
        2012$30 $83,100 +31.1%
        2011-- $63,400 -2.8%
        2010$43 -35.3%$65,200 -5.9%
        2009$67 $69,300 -32.9%
        2007-- $103,300 -17.9%
        2006-- $125,800 +41%
        2005-- $89,200
        2004-- $89,200
        2003-- $89,200 +116.5%
        2002-- $41,200 +200.1%
        2001-- $13,730
        2000-- $13,730
        Find assessor info on the county website

        Monthly payment

        Est. payment

        Payment breakdown

        Explore the cost of this home by adjusting the details. Changes won't be saved.
        All calculations are estimates and provided by Zillow, Inc. for informational purposes only. Actual amounts may vary.
        HOA fees may include property taxes on listings classified as Co-Ops. Contact the listing agent and/or owner for fee details.
        See how much you could borrow to make a competitive offer.

        Climate risks

        Neighborhood: Irvington

        Getting around

        52 / 100
        Somewhat Walkable
        39 / 100
        Some Transit
        66 / 100
        Bikeable

        Nearby schools

        GreatSchools rating

        A local agent can set up tours, give advice and negotiate with sellers.

        Browse local experts

        Similar homes