Skip main navigation
Closed
  • Price Unknown

    923 N Travis Avenue, Republic, MO 65738

    5beds
    2,917sqft
    Single Family Residence
    Built in 2005
    9,147.6 Square Feet Lot
    $-- Zestimate®
    $--/sqft
    $2,894 Estimated rent

    Home value

    Not available

    Estimated sales range

    Not available

    $2,894/mo

    Zestimate® history
    Loading
    Loading...

    Owner options

    List your home for rent

    $2,894/mo

    Rent Zestimate®

    Find your next renter with Zillow Rental Manager. Plus, with online applications, you can quickly screen prospective tenants – for free.

    Learn more

    $2,894/mo

    Rent Zestimate®

    Refinance and save

    $500/mo

    Est. payment

    Refinancing to a lower rate could help reduce your monthly payments and save thousands over the life of the loan.

    See today's rates

    $500/mo

    Est. payment

    Explore your selling options

    Work with a Zillow partner agent

    Leverage their expertise and Zillow's premium Showcase listings to get your home seen by more buyers.

    Get started

    List with your own agent

    Get your home in front of millions of buyers by listing it on Zillow.

    Learn how to do it

    Sell it yourself

    Take full control of how buyers see your home on Zillow by listing For Sale by Owner (FSBO).

    List your home

    What's special

    New deckBasement homePrivate neighborhood poolSpacious unfinished storage areaLiving spaceMaster suiteExtra bedroom
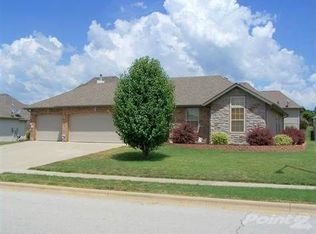
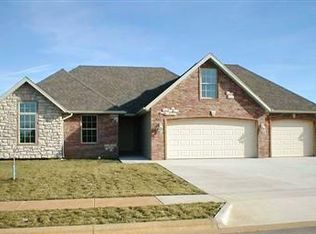
    Don't miss this spacious 5 bed, 3 bath, basement home in Republic Schools and gated community with private neighborhood pool. Updates include quartz counter tops, LVP flooring, and soon-to-be new roof and new deck. The main floor includes an open living and kitchen area with pantry, master suite, 2 additional bedrooms and laundry room. The bonus room upstairs is perfect for an extra bedroom, living space or office. In the basement you'll find another bedroom, spacious unfinished storage area, family room, and 3rd bath. Be sure to check out the fenced back yard and 3 car garage.

    Zillow last checked:

    Listing updated:

    Listed by:

    Susan Herron,

    Keller Williams

    Bought with:

    Wes Litton, 2016010507

    Keller Williams

    Source: SOMOMLS as distributed by MLS GRID,MLS#: 60305076MLS Logo

    Facts & features

    Interior

    Bedrooms & bathrooms
    • Bedrooms: 5
    • Bathrooms: 3
    • Full bathrooms: 3
    Heating
    • Forced Air, Central, Heat Pump, Electric
    Cooling
    • Central Air, Heat Pump
    Appliances
    • Included: Dishwasher, Free-Standing Electric Oven, Microwave, Disposal
    • Laundry: Main Level, W/D Hookup
    Features
    • Walk-in Shower, Quartz Counters, Vaulted Ceiling(s), High Ceilings, Walk-In Closet(s)
    • Flooring: Carpet, Luxury Vinyl, Hardwood
    • Basement: Finished,Full
    • Attic: Pull Down Stairs
    • Has fireplace: Yes
    • Fireplace features: Electric
    Interior area
    • Total structure area: 3,232
    • Total interior livable area: 2,917 sqft
    • Finished area above ground: 1,889
    • Finished area below ground: 1,028

    Property

    Parking
    • Total spaces: 3
    • Parking features: Driveway, Garage Faces Front, Garage Door Opener
    • Attached garage spaces: 3
    • Has uncovered spaces: Yes
    Features
    • Levels: One and One Half
    • Stories: 1
    • Patio & porch: Deck, Front Porch
    • Exterior features: Rain Gutters
    • Pool features: Community
    • Fencing: Privacy,Full,Wood
    Lot
    • Size: 9,147 sqft
    • Features: Curbs
    Details
    • Parcel number: 1717301124

    Construction

    Type & style
    • Home type: SingleFamily
    • Architectural style: Traditional
    • Property subtype: Single Family Residence
    Materials
    • Brick, Vinyl Siding, Stone
    • Foundation: Poured Concrete
    • Roof: Composition
    Condition
    • Year built: 2005

    Utilities & green energy

    • Sewer: Public Sewer
    • Water: Public

    Community & neighborhood

    Location
    • Region: Republic
    • Subdivision: The Cottages

    HOA & financial

    HOA
    • HOA fee: $500 annually
    • Services included: Play Area, Trash, Pool, Gated Entry, Common Area Maintenance

    Other

    Other facts
    • Listing terms: Cash,VA Loan,FHA,Conventional

    Price history

    DateEventPrice
    3/9/2026Sold--
    Source: SOMOMLS as distributed by MLS GRID #60305076 Report a problem
    1/17/2026Pending sale$350,000$120/sqft
    Source: SOMOMLS as distributed by MLS GRID #60305076 Report a problem
    10/22/2025Price change$350,000-5.3%$120/sqft
    Source: SOMOMLS as distributed by MLS GRID #60305076 Report a problem
    10/7/2025Price change$369,500-1.5%$127/sqft
    Source: SOMOMLS as distributed by MLS GRID #60305076 Report a problem
    9/19/2025Listed for sale$375,000+50.6%$129/sqft
    Source: SOMOMLS as distributed by MLS GRID #60305076 Report a problem
    7/22/2019Sold--
    Source: Agent Provided Report a problem
    6/20/2019Pending sale$249,000$85/sqft
    Source: EXP Realty, LLC #60137747 Report a problem
    6/16/2019Price change$249,000-2%$85/sqft
    Source: EXP Realty, LLC #60137747 Report a problem
    5/25/2019Listed for sale$254,000+30.3%$87/sqft
    Source: EXP Realty, LLC #60137747 Report a problem
    5/10/2017Sold--
    Source: Agent Provided Report a problem
    3/17/2017Pending sale$194,900$67/sqft
    Source: Murney Associates, Realtors #60064992 Report a problem
    2/16/2017Listed for sale$194,900$67/sqft
    Source: Murney Associates, Realtors #60064992 Report a problem
    1/27/2017Pending sale$194,900$67/sqft
    Source: Murney Associates, Realtors #60064992 Report a problem
    1/3/2017Price change$194,900-2.5%$67/sqft
    Source: Murney Associates, Realtors #60064992 Report a problem
    11/20/2016Price change$199,900-2.4%$69/sqft
    Source: Murney Associates, Realtors #60064992 Report a problem
    9/20/2016Price change$204,900-2.4%$70/sqft
    Source: Murney Associates, Realtors #60057845 Report a problem
    8/1/2016Listed for sale$209,900$72/sqft
    Source: The Firm Real Estate, LLC #60057845 Report a problem
    7/17/2016Pending sale$209,900$72/sqft
    Source: The Firm Real Estate, LLC #60057845 Report a problem
    7/14/2016Listed for sale$209,900+64%$72/sqft
    Source: The Firm Real Estate, LLC #60057845 Report a problem
    6/16/2016Sold--
    Source: Public Record Report a problem
    5/27/2016Price change$127,980+76.5%$44/sqft
    Source: Auction.com Report a problem
    5/11/2016Listed for sale--
    Source: Auction.com Report a problem
    2/17/2016Listing removed--
    Source: Auction.com Report a problem
    2/12/2016Price change$72,500$25/sqft
    Source: Auction.com Report a problem
    2/10/2016Listed for sale--
    Source: Auction.com Report a problem
    4/11/2014Listing removed--
    Source: Auction.com Report a problem

    Public tax history

    YearProperty taxesTax assessment
    2025$2,902 +5%$54,640 +10.5%
    2024$2,763 +1.9%$49,460
    2023$2,710 +17.1%$49,460 +17.6%
    2022$2,315 +0.6%$42,050
    2021$2,301 +7.3%$42,050 +9%
    2020$2,145 +36%$38,590 +40.3%
    2018$1,577 +5.7%$27,510 +6%
    2017$1,492 $25,950
    2016$1,492 $25,950
    2015$1,492 +0.3%$25,950
    2014$1,487 $25,950 -4.8%
    2012-- $27,270
    2011-- $27,270 -1.8%
    2010-- $27,780 -2.1%
    2006$168 $28,370 +757.1%
    2005$168 +4.5%$3,310
    2004$160 +0.3%$3,310
    2003$160 +1%$3,310
    2002$158 +3474%$3,310
    2001$4 $3,310

    Find assessor info on the county website

    Neighborhood: 65738

    Nearby schools

    GreatSchools rating
    Schools provided by the listing agent
    • Elementary: RP Lyon
    • Middle: Republic
    • High: Republic

    Source: SOMOMLS as distributed by MLS GRID. This data may not be complete. We recommend contacting the local school district to confirm school assignments for this home.