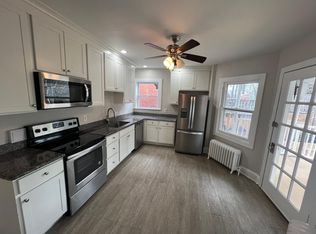
Charming Three-Story Twin in Cool Spring Near Trolley Square Welcome to your dream home in the heart of Cool Spring, just a stone's throw away from Trolley Square! This beautifully updated five-bedroom, 1 and 1/2 bath residence offers the perfect blend of timeless style and classic charm. Key Features: Bedrooms & Baths: Five spacious bedrooms, with two on the third floor and three on the second. Escape to serenity via the screened-in porch on the second floor overlooking the backyard. This cozy retreat is accessible from one of the bedrooms. Enjoy the convenience of 1 and 1/2 baths. Living Spaces: The main level boasts nine-foot ceilings and original hardwood flooring. The living room welcomes you with a decorative fireplace flanked with built-in bookcases, creating a cozy and inviting atmosphere. The spacious dining room, adorned with a triple window, is ideal for hosting elegant dinners with room for a large table accommodating up to 10 guests. Kitchen: The eat-in kitchen features granite countertops, gas cooking, and plenty of natural light. Outdoor Oasis: Seamlessly connect indoor and outdoor living with a full laundry room off the kitchen providing access to the fenced backyard. This private retreat is perfect for entertaining or simply enjoying the tranquility of your own oasis. Additional Highlights: Walk-in closet off the third-floor hallway providing ample storage space. Roof is just five years old with a transferrable warranty offering durability and peace of mind. Immerse yourself in the vibrant community, with Cool Spring Park and Reservoir just a stroll away. Enjoy the convenience of walking to the many festivals that grace the area throughout the year. Easy access to local amenities and cultural attractions. A rare find…This Cool Spring gem seamlessly combines modern updates with timeless charm. Schedule your private showing today and step into a world where comfort and sophistication intertwine seamlessly. Make this extraordinary property your new home.
Sold for $365,000
$365,000
923 N Van Buren St, Wilmington, DE 19806
5beds
2,550sqft
Single Family Residence
Built in 1913
2,178 Square Feet Lot
$379,600 Zestimate®
$143/sqft
$2,977 Estimated rent
Home value
$379,600
$349,000 - $414,000
$2,977/mo
Zestimate® history
Owner options
List your home for rent
$2,977/mo
Rent Zestimate®
Find your next renter with Zillow Rental Manager. Plus, with online applications, you can quickly screen prospective tenants – for free.
$2,977/mo
Rent Zestimate®
Refinance and save
$1,750/mo
Est. payment
Refinancing to a lower rate could help reduce your monthly payments and save thousands over the life of the loan.
$1,750/mo
Est. payment
Explore your selling options
Work with a Zillow partner agent
Leverage their expertise and Zillow's premium Showcase listings to get your home seen by more buyers.
Get startedList with your own agent
Get your home in front of millions of buyers by listing it on Zillow.
Learn how to do itSell it yourself
Take full control of how buyers see your home on Zillow by listing For Sale by Owner (FSBO).
List your homeWhat's special
Zillow last checked:
Listing updated:
Listed by:
Antoinette Brooks 302-897-3377,
EXP Realty, LLC
Bought with:
Jemimah Chuks, RS-0026132
EXP Realty, LLC
Source: Bright MLS,MLS#: DENC2054638
Facts & features
Interior
Bedrooms & bathrooms
- Bedrooms: 5
- Bathrooms: 2
- Full bathrooms: 1
- 1/2 bathrooms: 1
- Main level bathrooms: 1
Basement
- Area: 0
Heating
- Radiator, Hot Water, Natural Gas
Cooling
- Window Unit(s), Electric
Appliances
- Included: Microwave, Dishwasher, Oven/Range - Gas, Water Heater, Refrigerator, Gas Water Heater
- Laundry: Main Level
Features
- Ceiling Fan(s), Dining Area, Floor Plan - Traditional, Formal/Separate Dining Room, Eat-in Kitchen, Kitchen - Table Space, Soaking Tub, Bathroom - Tub Shower, Upgraded Countertops, Built-in Features, Primary Bath(s), Walk-In Closet(s), Plaster Walls, 9'+ Ceilings, Dry Wall
- Flooring: Hardwood, Carpet, Luxury Vinyl, Wood
- Windows: Window Treatments
- Basement: Unfinished,Full
- Number of fireplaces: 1
- Fireplace features: Brick
Interior area
- Total structure area: 2,550
- Total interior livable area: 2,550 sqft
- Finished area above ground: 2,550
- Finished area below ground: 0
Property
Parking
- Parking features: Public, Permit Required, Lighted, On Street
- Has uncovered spaces: Yes
Accessibility
- Accessibility features: None
Features
- Levels: Three
- Stories: 3
- Patio & porch: Enclosed, Porch
- Exterior features: Flood Lights, Street Lights
- Pool features: None
- Fencing: Wood
- Has view: Yes
- View description: City, Street
Lot
- Size: 2,178 Square Feet
- Dimensions: 21.00 x 107.00
- Features: Front Yard, Rear Yard, Sloped
Details
- Additional structures: Above Grade, Below Grade
- Parcel number: 26027.20112
- Zoning: 26R-3
- Special conditions: Standard
Construction
Type & style
- Home type: SingleFamily
- Architectural style: Colonial,Traditional
- Property subtype: Single Family Residence
- Attached to another structure: Yes
Materials
- Frame, Brick, Brick Front
- Foundation: Permanent, Brick/Mortar, Stone
- Roof: Flat,Asphalt,Rubber
Condition
- Very Good
- New construction: No
- Year built: 1913
Utilities & green energy
- Electric: Circuit Breakers
- Sewer: Public Sewer
- Water: Public
- Utilities for property: Cable Connected, Natural Gas Available, Sewer Available, Water Available, Electricity Available
Community & HOA
Community
- Subdivision: Cool Spring
HOA
- Has HOA: No
Location
- Region: Wilmington
Financial & listing details
- Price per square foot: $143/sqft
- Tax assessed value: $48,400
- Annual tax amount: $2,342
- Date on market: 1/15/2024
- Listing agreement: Exclusive Agency
- Listing terms: Cash,Conventional,FHA,VA Loan
- Inclusions: Refrigerator, Range, Dishwasher, Window Ac Unit, Ceiling Fans
- Exclusions: Washer, Dryer, All Personal Property, Furniture, Gas Grill, All Wall Artwork, Mirror In Powder Room, White Shoe Rack Holder In Laundry Room, Throw Rugs
- Ownership: Fee Simple
- Road surface type: Black Top
Price history
| Date | Event | Price |
|---|---|---|
| 11/20/2024 | Listing removed | $409,750$161/sqft |
Source:  Bright MLS #DENC2066128 Report a problem Bright MLS #DENC2066128 Report a problem | ||
| 10/7/2024 | Price change | $409,7500%$161/sqft |
Source: Bright MLS #DENC2066128 Report a problem | ||
| 10/1/2024 | Listed for sale | $409,790$161/sqft |
Source: Bright MLS #DENC2066128 Report a problem | ||
| 9/26/2024 | Pending sale | $409,790$161/sqft |
Source: Bright MLS #DENC2066128 Report a problem | ||
| 9/17/2024 | Price change | $409,790-3.6%$161/sqft |
Source: Bright MLS #DENC2066128 Report a problem | ||
| 8/19/2024 | Price change | $424,990-3.4%$167/sqft |
Source: Bright MLS #DENC2066128 Report a problem | ||
| 8/6/2024 | Listed for sale | $439,990+20.5%$173/sqft |
Source: Bright MLS #DENC2066128 Report a problem | ||
| 2/26/2024 | Sold | $365,000-11%$143/sqft |
Source: Bright MLS #DENC2054638 Report a problem | ||
| 1/30/2024 | Pending sale | $410,000$161/sqft |
Source: Bright MLS #DENC2054638 Report a problem | ||
| 1/15/2024 | Listed for sale | $410,000+197.3%$161/sqft |
Source: Bright MLS #DENC2054638 Report a problem | ||
| 12/7/2018 | Listing removed | $137,900$54/sqft |
Source: Patterson-Schwartz Real Estate #1007787596 Report a problem | ||
| 11/9/2018 | Price change | $137,900-1.4%$54/sqft |
Source: Patterson-Schwartz Real Estate #1007787596 Report a problem | ||
| 10/1/2018 | Listed for sale | $139,900$55/sqft |
Source: Patterson-Schwartz Real Estate #7259658 Report a problem | ||
Public tax history
| Year | Property taxes | Tax assessment |
|---|---|---|
| 2025 | -- | $364,000 +652.1% |
| 2024 | $1,510 +15.1% | $48,400 |
| 2023 | $1,312 -0.5% | $48,400 |
| 2022 | $1,319 +0.2% | $48,400 |
| 2021 | $1,316 -0.6% | $48,400 |
| 2020 | $1,324 -0.5% | $48,400 |
| 2019 | $1,331 +516.2% | $48,400 |
| 2017 | $216 -38.4% | $48,400 |
| 2016 | $351 | $48,400 |
| 2015 | $351 +4.8% | $48,400 |
| 2014 | $335 | $48,400 |
| 2013 | -- | $48,400 |
| 2012 | -- | $48,400 |
| 2011 | -- | $48,400 |
| 2010 | -- | $48,400 |
| 2009 | -- | $48,400 |
| 2008 | -- | $48,400 |
| 2007 | -- | $48,400 |
| 2006 | -- | $48,400 |
| 2005 | -- | $48,400 |
| 2004 | -- | $48,400 |
| 2003 | -- | $48,400 |
| 2002 | -- | $48,400 |
| 2001 | -- | $48,400 |
Find assessor info on the county website
Neighborhood: Cool Spring
Nearby homes
- $--1 bd1 ba700 sqft921 N Van Buren St APT 2, Wilmington, DE 19806Off Market
- $---- bd1 ba575 sqft921 N Van Buren St APT 3, Wilmington, DE 19806Off Market

- $391,0004 bd3 ba2.3k sqft921 N Van Buren St, Wilmington, DE 19806Sold
- $--2 bd1 ba575 sqft921 N Van Buren St UNIT 1, Wilmington, DE 19806Off Market

- $822,3005 bd7 ba3.8k sqft925 N Van Buren St, Wilmington, DE 19806Off Market
- $281,4005 bd1 ba2.1k sqft919 N Van Buren St, Wilmington, DE 19806Off Market
- $327,8006 bd1 ba1.9k sqft917 N Van Buren St, Wilmington, DE 19806Off Market
- $464,9003 bd2 ba2.2k sqft1100 W 10th St, Wilmington, DE 19806Off Market
Nearby schools
GreatSchools rating
- 7/10Lewis (William C.) Dual Language Elementary SchoolGrades: K-5Distance: 0 mi
- 8/10duPont (H.B.) Middle SchoolGrades: 6-8Distance: 7.8 mi
- 4/10duPont (Alexis I.) High SchoolGrades: 9-12Distance: 3 mi
Schools provided by the listing agent
- Elementary: Lewis
- Middle: Dupont H
- High: Dupont
- District: Red Clay Consolidated
Source: Bright MLS. This data may not be complete. We recommend contacting the local school district to confirm school assignments for this home.
Get a cash offer in 3 minutes
Find out how much your home could sell for in as little as 3 minutes with a no-obligation cash offer.
Estimated market value
$379,600
Get a cash offer in 3 minutes
Find out how much your home could sell for in as little as 3 minutes with a no-obligation cash offer.
Estimated market value
$379,600
- Delaware
- New Castle County
- Wilmington
- 19806
- Cool Spring
- 923 N Van Buren St
Nearby cities
Nearby neighborhoods
Nearby zip codes
Other Wilmington Topics
