Skip main navigation
For sale
  • $366,700

    923 NW 5th Ave, Gainesville, FL 32601

    5beds
    1,923sqft
    : 
    Loading
    Get pre-qualified
    Single Family Residence
    Built in 1946
    4,792 Square Feet Lot
    $339,600 Zestimate®
    $191/sqft
    $-- HOA

    What's special

    Functional layout
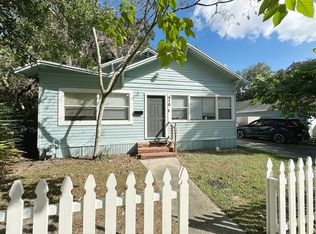
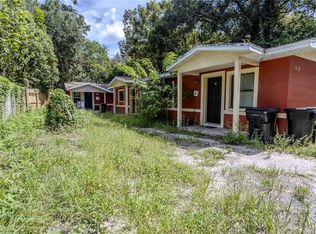
    This 4 Bedroom home offers strong potential for renovations with a functional layout, with a bonus extra building that has its own separate utilities and separate entrance, in excellent location by UF (University of Florida Campus). This property has tremendous potential for a coffee shop, or an office, or student rental or simply as your primary home, since is zoned as commercial or residential use, with the necessary permits. The sale must be cash because of the condition of the property that needs TLC, repairs and updates throughout making it perfect for investors, contractors or Buyers looking for a renovation project to update or personalize to your taste. Walk or park so close to University of Florida, Santa Fe College branch, Downtown, City Hall, Dining etc. Tons of good for the right Buyer to customize and add value. Pictures are coming soon
    83 days
    |
    505
    |
    14
    |

    Zillow last checked:

    Listing updated:

    Listed by:

    John Sanchez 561-502-3659,

    HIGHLIGHT REALTY CORP/LW 561-641-6787

    Source: Stellar MLS,MLS#: O6400298MLS LogoOriginating MLS: Orlando Regional

    Loading...

      Facts & features

      Interior

      Bedrooms & bathrooms
      • Bedrooms: 5
      • Bathrooms: 2
      • Full bathrooms: 2
      Primary bedroom
      • Features: Window/Skylight in Bath, Built-in Closet
      • Level: First
      • Area: 60 Square Feet
      • Dimensions: 6x10
      Bedroom 1
      • Features: No Closet
      • Level: First
      • Area: 60 Square Feet
      • Dimensions: 6x10
      Bedroom 3
      • Features: Built-in Closet
      • Level: First
      • Area: 80 Square Feet
      • Dimensions: 8x10
      Bedroom 4
      • Features: Built-in Closet
      • Level: First
      • Area: 80 Square Feet
      • Dimensions: 8x10
      Dining room
      • Features: No Closet
      • Level: First
      • Area: 80 Square Feet
      • Dimensions: 8x10
      Kitchen
      • Features: Dual Sinks, No Closet
      • Level: First
      • Area: 80 Square Feet
      • Dimensions: 8x10
      Living room
      • Features: No Closet
      • Level: First
      • Area: 270 Square Feet
      • Dimensions: 15x18
      Heating
      • Central, Electric, Natural Gas
      Cooling
      • Central Air
      Appliances
      • Included: Convection Oven, Electric Water Heater, Range, Range Hood, Refrigerator
      • Laundry: Inside, Washer Hookup
      Features
      • Ceiling Fan(s), L Dining, Primary Bedroom Main Floor, Thermostat
      • Flooring: Vinyl, Hardwood
      • Has fireplace: Yes
      • Fireplace features: Living Room
      Interior area
      • Total structure area: 2,363
      • Total interior livable area: 1,923 sqft
      Video & virtual tour

      Property

      Parking
      • Total spaces: 1
      • Parking features: Garage
      • Garage spaces: 1
      Features
      • Levels: One
      • Stories: 1
      • Patio & porch: Rear Porch
      • Exterior features: Awning(s), Garden, Private Entrance, Private Mailbox, Private Yard, Sidewalk
      • Has view: Yes
      • View description: Garden
      Lot
      • Size: 4,792 Square Feet
      • Features: Historic District
      Details
      • Additional structures: Residence
      • Parcel number: 13753000000
      • Zoning: MU1
      • Special conditions: None
      • Horse amenities: None

      Construction

      Type & style
      • Home type: SingleFamily
      • Property subtype: Single Family Residence
      Materials
      • Stone, Wood Frame
      • Foundation: Concrete Perimeter, Other
      • Roof: Metal,Shingle
      Condition
      • Fixer
      • New construction: No
      • Year built: 1946

      Utilities & green energy

      • Sewer: Public Sewer
      • Water: Public
      • Utilities for property: BB/HS Internet Available, Cable Available, Electricity Available, Electricity Connected, Natural Gas Available, Phone Available, Street Lights, Water Available, Water Connected

      Community & HOA

      Community
      • Pet fee: $0 monthly
      • Senior community: Yes
      • Subdivision: BROWN ADD
      HOA
      • Has HOA: No
      Location
      • Region: Gainesville

      Financial & listing details

      • Price per square foot: $191/sqft
      • Tax assessed value: $154,509
      • Annual tax amount: $1,722
      • Date on market: 4/21/2026
      • Cumulative days on market: 83 days
      • Ownership: Fee Simple
      • Total actual rent: 0
      • Electric utility on property: Yes
      • Road surface type: Asphalt, Concrete, Limerock

        Estimated market value

        $339,600

        $323,000 - $357,000

        $2,617/mo

        Price history

        DateEventPrice
        4/21/2026Listed for sale$366,700+23.9%$191/sqft
        Source: Stellar MLS #O6400298 Report a problem
        1/2/2026Sold$296,000-46.2%$154/sqft
        Source: Public Record Report a problem
        3/15/2021Listing removed--
        Source: BeachesMLS #RX-10670689 Report a problem
        12/27/2020Price change$550,001+0%$286/sqft
        Source: Highlight Realty Corp/LW #RX-10670689 Report a problem
        11/12/2020Listed for sale$550,000+205.6%$286/sqft
        Source: Highlight Realty Corp/LW #RX-10670689 Report a problem
        2/24/2010Listing removed$180,000$94/sqft
        Source: Owner Report a problem
        12/30/2009Price change$180,000+20.1%$94/sqft
        Source: Owner Report a problem
        12/15/2009Price change$149,900-16.7%$78/sqft
        Source: Owner Report a problem
        6/17/2009Listed for sale$180,000+164.7%$94/sqft
        Source: Owner Report a problem
        3/30/2005Sold$68,000$35/sqft
        Source: Public Record Report a problem

        Public tax history

        YearProperty taxesTax assessment
        2025$1,722 +4.5%$110,464 +2.9%
        2024$1,647 +3.2%$107,351 +3%
        2023$1,596 -1%$104,224 +3%
        2022$1,613 -26.6%$101,188 +20.7%
        2021$2,196 +0.2%$83,827
        2020$2,192 -2.3%$83,827
        2019$2,244 $83,827 -1.4%
        2018$2,244 +15.4%$85,000 -1.4%
        2017$1,945 +2.5%$86,200 +5.8%
        2016$1,897 -3.2%$81,500 -1.2%
        2015$1,960 +1781918.2%$82,500
        2014$0 $82,500 -3.4%
        2013-- $85,400 -1.2%
        2012-- $86,400 -6.3%
        2011-- $92,200 -10.8%
        2010-- $103,400 +10.7%
        2008-- $93,400 +1.9%
        2007-- $91,700 +14.2%
        2006-- $80,300 +9.1%
        2005-- $73,600 +21.1%
        2004-- $60,800 +40.1%
        2003-- $43,400
        2002-- $43,400 +2.6%
        2001-- $42,300 +7.4%
        2000-- $39,400
        Find assessor info on the county website

        Monthly payment

        Est. payment

        Payment breakdown

        Explore the cost of this home by adjusting the details. Changes won't be saved.
        All calculations are estimates and provided by Zillow, Inc. for informational purposes only. Actual amounts may vary.
        HOA fees may include property taxes on listings classified as Co-Ops. Contact the listing agent and/or owner for fee details.
        Mortgage interest rates are dependent on a number of factors, including credit score, down payment, and repayment length. Interest rate data provided by Zillow Group Marketplace, Inc. as of 1/1/1970 from various mortgage lenders with which we have lead or other similar arrangements; the Estimated Payment is an average of those rates.
        See how much you could borrow to make a competitive offer.

        Climate risks

        Neighborhood: Fifth Avenue

        Getting around

        87 / 100
        Very Walkable
        100 / 100
        Biker's Paradise

        Nearby schools

        GreatSchools rating

        A local agent can set up tours, give advice and negotiate with sellers.

        Browse local experts

        Similar homes