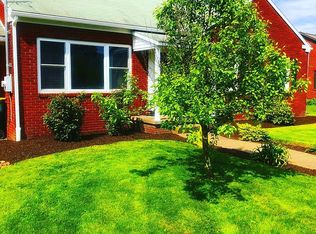
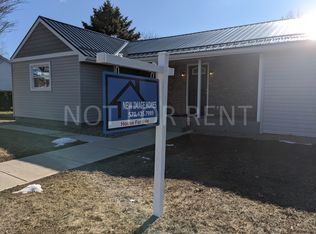
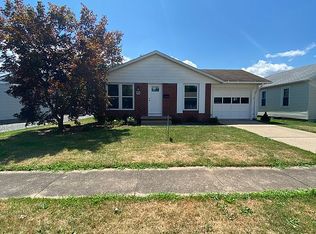
Spacious 3-plus bedroom brick ranch with separate office/business with bathroom. Workshop, plenty of storage, in-ground pool on large in-town lot. Elementary, Middle and High Schools are within walking distance (2 blocks to Elementary, 4 to Middle School). Close to shopping. Home features 1929 sq ft on the main level and 1929 sq ft basement ... (that's 3858 sq ft of space!); of that 1196 sq feet is finished living space with more claimable space. The home has 840 sq feet of covered outdoor living space, including a covered front porch, screened 12x44 back porch and enclosed breezeway. Home has a 2 car garage and additional off-street parking. Tall ceilings (both main floor and lower level) and hardwood floors throughout. Main level: The recently updated 14x12-plus kitchen is bright and sunny, features closet pantry, eat-at bar and built in dishwasher. All appliances included in sale. The 15x22 Living Room features wood-burning fireplace and ceiling fan. The 12x11 Dining Room features two built-in corner china cabinets and ceiling fan. The 5x15 Formal Entry has a closet. The 6x8 Mud Room is off the kitchen. The 12x13 Master Bedroom has 1/2 bath, walk-in closet and ceiling fan. Bedroom 2 is also 12x13 and features built in desk with shelves, ceiling fan and large closet. Bedroom 3 is 13x15 (used as master) and features two large closets, ceiling fan with remote control, and, built in desk with shelves. The 12x7 Main Bath has linen closet, renovated features: exhaust fan with heat and nightlight, two travertine sinks/vanities, extra deep tub with travertine surround with mosaic inset. Lower level: Office/additional bedroom - 11x14 plus jog. Bathroom - 3.5x11.5 bath features shower. Great Room - 15x35.5 fully carpeted. Kitchenette - 15x6 with sink, working vintage stove and full-sized refrigerator. (Stove is included in sale, refrigerator is not). Wrapping Room/Craft Room/Pantry - 5x7 features cabinetry and counter. Laundry Room - 15x15 with walk-up access to back porch, built-cabinetry, and, cold storage room with built-in safe. (Washer, dryer, freezer and dehumidifiers are not included in sale). Workshop - 15x34 with built-ins: one 18-plus foot long built-in workbench with shelves, drawers and peg board, one 6-plus foot long workbench with pegboard. 16 feet of floor to ceiling shelving. Attic: Full walk-up attic with plank floor. Partial List of Renovations/Upgrades: 2006 - Furnace with on-demand domestic hot water (never run out of hot water). 2007 - Lazy-L pool with bamboo fence and screened porch. 2008 - Completed hedge, 32 Arborvitaes (currently above midpoint to mature height of 12 feet.) 2009 - Replaced storm windows with high-quality, sunroom grade, storms and installed automatic garage door openers. 2010 - New front entry and side entry door. 2011- New porch roof. 2012- New roof, fascia, soffits, front porch and porch ceiling. Main Bathroom to be completed by closing. Note: measurements rounded. Neighborhood Description Peaceful neighborhood with tree lined streets and side walks. The area is generally level, nice to walk/run or bike. Nearby shopping, medical services. Bus stop close by. Quick 5 to 10 minute commute to mall and Williamsport. Great schools. A lot of community pride and it shows.
This property is not currently displayed as for sale or rent on Zillow. This may be different from what's on other websites or public sources.