Immaculate home in Lower Pottsgrove Woodgate community. Consistently maintained by the current owner inside and out. This bi level has new wall to wall carpeting on the main level. The living room and dining room are a perfect sized space for entertaining family and friends. The painted cabinetry in the kitchen is an absolute wow factor and is easy to decorate around. There are three bedrooms and two full baths on the main level. The main bedroom has its own full bath. The lower level has a huge family room with a propane gas insert fireplace. There is another room on this level that can be used as a bedroom or an office. There is a half bath on this level and a large laundry/utility room. The house was converted to central air and electric heatpump, and still has the original electric baseboard that can be used as a back up and is room by room. All windows have been replaced with vinyl triple pane windows and screens. There is a slider off the family room that leads to an added porch. The porch is large enough for entertaining. The view from the porch has a landscaped decorative pond and a fenced in yard with mature trees. A very private peaceful area for summer time enjoyment. Two minutes from 422 and the Philadelphia premium outlets!
Sold for $360,000
$360,000
923 Oakdale Dr, Pottstown, PA 19464
4beds
2,058sqft
SingleFamily
Built in 1976
0.26 Acres Lot
$426,800 Zestimate®
$175/sqft
$2,950 Estimated rent
Home value
$426,800
$405,000 - $448,000
$2,950/mo
Zestimate® history
Owner options
List your home for rent
$2,950/mo
Rent Zestimate®
Find your next renter with Zillow Rental Manager. Plus, with online applications, you can quickly screen prospective tenants – for free.
$2,950/mo
Rent Zestimate®
Refinance and save
$2,348/mo
Est. payment
Refinancing to a lower rate could help reduce your monthly payments and save thousands over the life of the loan.
$2,348/mo
Est. payment
Explore your selling options
Work with a Zillow partner agent
Leverage their expertise and Zillow's premium Showcase listings to get your home seen by more buyers.
Get startedList with your own agent
Get your home in front of millions of buyers by listing it on Zillow.
Learn how to do itSell it yourself
Take full control of how buyers see your home on Zillow by listing For Sale by Owner (FSBO).
List your homeWhat's special
Facts & features
Interior
Bedrooms & bathrooms
- Bedrooms: 4
- Bathrooms: 3
- Full bathrooms: 2
- 1/2 bathrooms: 1
Heating
- Baseboard, Forced air, Heat pump, Stove, Electric, Wood / Pellet
Cooling
- Central
Appliances
- Included: Dishwasher
Features
- Energy Efficient Windows, Replacement Windows
- Flooring: Tile, Carpet, Hardwood, Laminate, Linoleum / Vinyl
- Basement: Finished
- Has fireplace: Yes
Interior area
- Total interior livable area: 2,058 sqft
Property
Parking
- Total spaces: 4
- Parking features: Garage - Attached, Off-street
Features
- Exterior features: Stone, Stucco, Vinyl
Lot
- Size: 0.26 Acres
Details
- Parcel number: 420003230103
Construction
Type & style
- Home type: SingleFamily
Materials
- Roof: Composition
Condition
- Average+
- Year built: 1976
Community & HOA
Location
- Region: Pottstown
Financial & listing details
- Price per square foot: $175/sqft
- Tax assessed value: $120,140
- Annual tax amount: $6,036
- Ownership: Fee Simple
Price history
| Date | Event | Price |
|---|---|---|
| 5/1/2024 | Sold | $360,000+50.6%$175/sqft |
Source: Public Record Report a problem | ||
| 6/30/2017 | Sold | $239,000$116/sqft |
Source: Public Record Report a problem | ||
| 5/23/2017 | Pending sale | $239,000$116/sqft |
Source: Coldwell Banker Hearthside, Realtors #6963335 Report a problem | ||
| 4/14/2017 | Listed for sale | $239,000+86.7%$116/sqft |
Source: Coldwell Banker Hearthside Realtors-Collegeville #6963335 Report a problem | ||
| 3/3/1994 | Sold | $128,000$62/sqft |
Source: Public Record Report a problem | ||
Public tax history
| Year | Property taxes | Tax assessment |
|---|---|---|
| 2025 | $6,036 +3.4% | $120,140 |
| 2024 | $5,840 | $120,140 |
| 2023 | $5,840 +3.6% | $120,140 |
| 2022 | $5,636 +2% | $120,140 |
| 2021 | $5,526 +0.4% | $120,140 |
| 2020 | $5,506 +1.1% | $120,140 |
| 2019 | $5,447 +0.6% | $120,140 |
| 2018 | $5,417 +1.2% | $120,140 |
| 2017 | $5,352 +1.1% | $120,140 |
| 2016 | $5,292 +1.2% | $120,140 |
| 2015 | $5,230 +1.8% | $120,140 |
| 2014 | $5,136 +2.1% | $120,140 |
| 2013 | $5,030 +3.2% | $120,140 |
| 2012 | $4,874 +3.9% | $120,140 |
| 2011 | $4,689 +3.9% | $120,140 |
| 2010 | $4,514 +3.9% | $120,140 |
| 2009 | $4,346 +3.4% | $120,140 |
| 2008 | $4,203 +3.9% | -- |
| 2007 | $4,046 +4.1% | -- |
| 2006 | $3,887 +3.7% | -- |
| 2005 | $3,748 +5.8% | -- |
| 2004 | $3,544 +2.1% | -- |
| 2003 | $3,470 +13.3% | -- |
| 2002 | $3,062 +2% | -- |
| 2000 | $3,003 | -- |
| 1999 | $3,003 | -- |
Find assessor info on the county website
Neighborhood: Sanatoga
Nearby homes
- $331,9003 bd1 ba1.5k sqft903 Oakdale Dr, Pottstown, PA 19464Off Market
- $426,6003 bd3 ba2.1k sqft955 Oakdale Dr, Pottstown, PA 19464Off Market
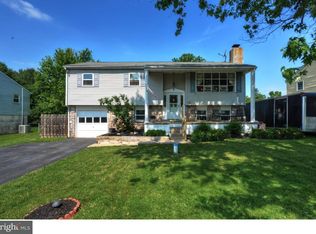
- $428,9004 bd2 ba2.1k sqft900 Rivendell Ln, Pottstown, PA 19464Off Market
- $405,9004 bd2 ba2k sqft971 Oakdale Dr, Pottstown, PA 19464Off Market
- $477,9004 bd3 ba2.8k sqft887 Oakdale Dr, Pottstown, PA 19464Off Market
- $423,0004 bd3 ba1.9k sqft928 Rivendell Ln, Pottstown, PA 19464Off Market
- $443,8004 bd3 ba2k sqft880 Rivendell Ln, Pottstown, PA 19464Off Market
- $428,2003 bd2 ba2k sqft950 Rivendell Ln, Pottstown, PA 19464Off Market
Nearby schools
GreatSchools rating
- 5/10Lower Pottsgrove El SchoolGrades: 3-5Distance: 1.8 mi
- 5/10Pottsgrove Middle SchoolGrades: 6-8Distance: 3.4 mi
- 7/10Pottsgrove Senior High SchoolGrades: 9-12Distance: 2.7 mi
Schools provided by the listing agent
- Elementary: L Pottsgrove
- Middle: Pottsgrove
- High: Pottsgrove
- District: Pottsgrove
Source: The MLS. This data may not be complete. We recommend contacting the local school district to confirm school assignments for this home.
Get a cash offer in 3 minutes
Find out how much your home could sell for in as little as 3 minutes with a no-obligation cash offer.
Estimated market value
$426,800
Get a cash offer in 3 minutes
Find out how much your home could sell for in as little as 3 minutes with a no-obligation cash offer.
Estimated market value
$426,800
- Pennsylvania
- Montgomery County
- Pottstown
- 19464
- Sanatoga
- 923 Oakdale Dr
Nearby cities
Nearby neighborhoods
Nearby zip codes
Other Pottstown Topics
