Cape May Perfection by Fischer Homes!
This beautifully maintained condo blends timeless charm with modern comfort. Featuring an open-concept floor plan and generously sized rooms, the layout is perfect for both relaxing and entertaining. Gleaming hardwood floors flow throughout the entire first floor, setting a warm and inviting tone.
The stunning living room is a true showstopper with a marble fireplace as its centerpiece, while French doors lead to an expansive deck with peaceful wooded views—ideal for morning coffee or evening unwinding. This home truly has it all... and more!
Enjoy all the perks of low-maintenance condo living—no yard work, no exterior upkeep—just more time to do what you love in a home you'll love coming back to.
Sold for $295,000
$295,000
923 Oakmont Ct, Union, KY 41091
3beds
2,392sqft
Townhouse, Residential, Multi Family
Built in 1997
1,306 Square Feet Lot
$299,900 Zestimate®
$123/sqft
$2,617 Estimated rent
Home value
$299,900
$279,000 - $324,000
$2,617/mo
Zestimate® history
Owner options
List your home for rent
$2,617/mo
Rent Zestimate®
Find your next renter with Zillow Rental Manager. Plus, with online applications, you can quickly screen prospective tenants – for free.
$2,617/mo
Rent Zestimate®
Refinance and save
$2,074/mo
Est. payment
Refinancing to a lower rate could help reduce your monthly payments and save thousands over the life of the loan.
$2,074/mo
Est. payment
Explore your selling options
Work with a Zillow partner agent
Leverage their expertise and Zillow's premium Showcase listings to get your home seen by more buyers.
Get startedList with your own agent
Get your home in front of millions of buyers by listing it on Zillow.
Learn how to do itSell it yourself
Take full control of how buyers see your home on Zillow by listing For Sale by Owner (FSBO).
List your homeWhat's special
Marble fireplaceOpen-concept floor planGleaming hardwood floorsGenerously sized rooms
Zillow last checked:
Listing updated:
Listed by:
Katie Robbins Team 859-816-2502,
Keller Williams Realty Services
Bought with:
Martha Works Larsen
Century 21 Premiere Properties
Source: NKMLS,MLS#: 635114
Facts & features
Interior
Bedrooms & bathrooms
- Bedrooms: 3
- Bathrooms: 4
- Full bathrooms: 2
- 1/2 bathrooms: 2
Primary bedroom
- Features: Carpet Flooring, Bath Adjoins, Ceiling Fan(s), Vaulted Ceiling(s)
- Level: Second
- Area: 176
- Dimensions: 16 x 11
Bedroom 2
- Features: Carpet Flooring, Ceiling Fan(s)
- Level: Second
- Area: 143
- Dimensions: 13 x 11
Bedroom 3
- Features: Carpet Flooring, Ceiling Fan(s)
- Level: Second
- Area: 143
- Dimensions: 13 x 11
Dining room
- Features: Chandelier, Hardwood Floors
- Level: First
- Area: 165
- Dimensions: 15 x 11
Family room
- Features: Walk-Out Access, Carpet Flooring, Window Treatments, Recessed Lighting
- Level: Lower
- Area: 360
- Dimensions: 24 x 15
Kitchen
- Features: Window Treatments, Kitchen Island, Eat-in Kitchen, Recessed Lighting, Hardwood Floors
- Level: First
- Area: 195
- Dimensions: 15 x 13
Living room
- Features: Walk-Out Access, Fireplace(s), Window Treatments, Hardwood Floors
- Level: First
- Area: 377
- Dimensions: 29 x 13
Heating
- Heat Pump, Electric
Cooling
- Central Air
Appliances
- Included: Electric Oven, Electric Range, Dryer, Microwave, Refrigerator, Washer, Humidifier
- Laundry: In Basement
Features
- Kitchen Island, Walk-In Closet(s), Storage, Soaking Tub, Pantry, Entrance Foyer, Eat-in Kitchen, Chandelier, Cathedral Ceiling(s), Ceiling Fan(s), High Ceilings, Recessed Lighting, Vaulted Ceiling(s)
- Doors: Multi Panel Doors
- Windows: Slider Window(s)
- Basement: Full
- Number of fireplaces: 1
- Fireplace features: Marble, Wood Burning
Interior area
- Total structure area: 2,392
- Total interior livable area: 2,392 sqft
Property
Parking
- Total spaces: 1
- Parking features: Driveway, Garage, Garage Door Opener, Garage Faces Front, Off Street
- Garage spaces: 1
- Has uncovered spaces: Yes
Features
- Levels: Two
- Stories: 2
- Patio & porch: Deck, Patio
- Has view: Yes
- View description: Neighborhood, Trees/Woods
Lot
- Size: 1,306 Square Feet
- Dimensions: 1337
- Features: Cul-De-Sac, Wooded
Details
- Parcel number: 064.0607029.05
- Zoning description: Residential, Multi Family
Construction
Type & style
- Home type: Townhouse
- Architectural style: Traditional
- Property subtype: Townhouse, Residential, Multi Family
- Attached to another structure: Yes
Materials
- Brick, Vinyl Siding
- Foundation: Poured Concrete
- Roof: Shingle
Condition
- Existing Structure
- New construction: No
- Year built: 1997
Utilities & green energy
- Sewer: Public Sewer
- Water: Public
- Utilities for property: Cable Available
Community & HOA
Community
- Security: Security System, Smoke Detector(s)
HOA
- Has HOA: Yes
- Services included: Association Fees, Maintenance Grounds, Management
- HOA fee: $250 monthly
Location
- Region: Union
Financial & listing details
- Price per square foot: $123/sqft
- Tax assessed value: $200,000
- Annual tax amount: $1,763
- Date on market: 10/19/2025
- Cumulative days on market: 2 days
Price history
| Date | Event | Price |
|---|---|---|
| 9/12/2025 | Sold | $295,000-4.8%$123/sqft |
Source:  NKMLS #635114 Report a problem NKMLS #635114 Report a problem | ||
| 8/11/2025 | Pending sale | $310,000$130/sqft |
Source: NKMLS #635114 Report a problem | ||
| 8/7/2025 | Listed for sale | $310,000+99.4%$130/sqft |
Source: NKMLS #635114 Report a problem | ||
| 11/3/1997 | Sold | $155,445+3.6%$65/sqft |
Source: Public Record Report a problem | ||
| 7/21/1997 | Sold | $150,000$63/sqft |
Source: Public Record Report a problem | ||
Public tax history
| Year | Property taxes | Tax assessment |
|---|---|---|
| 2024 | $1,763 -3.3% | $200,000 |
| 2023 | $1,824 +1.8% | $200,000 |
| 2022 | $1,791 -0.2% | $200,000 |
| 2021 | $1,794 +46.1% | $200,000 +42.9% |
| 2020 | $1,228 | $140,000 |
| 2019 | $1,228 -1.3% | $140,000 |
| 2018 | $1,243 +6.4% | $140,000 |
| 2017 | $1,168 | $140,000 |
| 2015 | $1,168 +1.6% | $140,000 |
| 2013 | $1,150 | $140,000 -12.5% |
| 2012 | -- | $160,000 |
| 2011 | -- | $160,000 |
| 2010 | -- | $160,000 |
| 2009 | -- | $160,000 |
Find assessor info on the county website
Neighborhood: 41091
Nearby homes
- $386,200-- bd-- ba-- sqft921 Oakmont Ct, Union, KY 41091Off Market
- $405,000-- bd-- ba-- sqft925 Oakmont Ct, Union, KY 41091Off Market
- $257,8002 bd3 ba-- sqft919 Oakmont Ct, Union, KY 41091Off Market
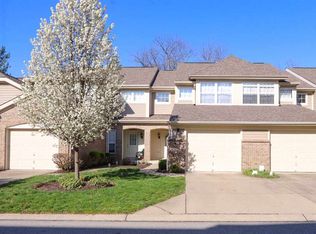
- $367,700-- bd-- ba-- sqft917 Oakmont Ct, Union, KY 41091Off Market
- $382,700-- bd-- ba-- sqft915 Oakmont Ct, Union, KY 41091Off Market
- $287,900-- bd-- ba-- sqft924 Oakmont Ct, Union, KY 41091Off Market
- $304,9003 bd2 ba-- sqft926 Oakmont Ct, Union, KY 41091Off Market
- $329,4003 bd3 ba-- sqft10826 Saint Andrews Dr, Union, KY 41091Off Market
Nearby schools
GreatSchools rating
- 9/10New Haven Elementary SchoolGrades: PK-5Distance: 1.6 mi
- 8/10Gray Middle SchoolGrades: 6-8Distance: 1.3 mi
- 9/10Larry A. Ryle High SchoolGrades: 9-12Distance: 1.2 mi
Schools provided by the listing agent
- Elementary: New Haven Elementary
- Middle: Gray Middle School
- High: Ryle High
Source: NKMLS. This data may not be complete. We recommend contacting the local school district to confirm school assignments for this home.
Get a cash offer in 3 minutes
Find out how much your home could sell for in as little as 3 minutes with a no-obligation cash offer.
Estimated market value
$299,900
Get a cash offer in 3 minutes
Find out how much your home could sell for in as little as 3 minutes with a no-obligation cash offer.
Estimated market value
$299,900
- Kentucky
- Boone County
- Union
- 41091
- 923 Oakmont Ct
Nearby cities
Nearby zip codes
Other Union Topics
