Updates GALORE! Brand new luxury vinyl plank floors, brand new roof, new fence, fresh paint. If you are looking for space, THIS IS THE HOUSE FOR YOU! This 3,500 square foot home has it all! Walk into this grand two story entryway with a formal dining area on one side and home office on the other. Proceed to the open concept living space with a tile wood burning fireplace and overlooking the nice size kitchen with NEWLY PAINTED cabinets, HUGE island, lots of windows, and stainless steel appliances. The oversized master with ensuite bath and giant master closet, two vanities and both a tub and shower is separate from the other bedrooms. There is also a half bath downstairs. Head upstairs to find a loft that is perfect for a second living area, 3 additional bedrooms and a 2nd full bathroom. Not to mention, a huge flex space that can be used as a hobby room, extra living area or even a 5th bedroom. And you won't believe the awesome media room, perfect for family movie nights. Convenient location near shopping, restaurants and entertainment. Great family neighborhood with sidewalks, a community pool, picnic areas and playgrounds. This home has so much to offer!
Sold
Price Unknown
923 Peach Ln, Burleson, TX 76028
4beds
3,541sqft
Single Family Residence
Built in 2005
6,969 Square Feet Lot
$357,200 Zestimate®
$--/sqft
$2,894 Estimated rent
Home value
$357,200
$329,000 - $389,000
$2,894/mo
Zestimate® history
Owner options
List your home for rent
$2,894/mo
Rent Zestimate®
Find your next renter with Zillow Rental Manager. Plus, with online applications, you can quickly screen prospective tenants – for free.
$2,894/mo
Rent Zestimate®
Refinance and save
$165/mo
Est. payment
Refinancing to a lower rate could help reduce your monthly payments and save thousands over the life of the loan.
$165/mo
Est. payment
Explore your selling options
Work with a Zillow partner agent
Leverage their expertise and Zillow's premium Showcase listings to get your home seen by more buyers.
Get startedList with your own agent
Get your home in front of millions of buyers by listing it on Zillow.
Learn how to do itSell it yourself
Take full control of how buyers see your home on Zillow by listing For Sale by Owner (FSBO).
List your homeWhat's special
Tile wood burning fireplaceNew fenceBrand new roofFresh paintGrand two story entrywayNewly painted cabinetsStainless steel appliances
Zillow last checked:
Listing updated:
Listed by:
Ashlea Stanton 0759025 682-365-7878,
Marshall Group TX, LLC 817-933-5025
Bought with:
Roxanne White
Orchard Brokerage
Source: NTREIS,MLS#: 20927452
Facts & features
Interior
Bedrooms & bathrooms
- Bedrooms: 4
- Bathrooms: 3
- Full bathrooms: 2
- 1/2 bathrooms: 1
Primary bedroom
- Features: Ceiling Fan(s), Dual Sinks, Double Vanity, En Suite Bathroom, Garden Tub/Roman Tub, Jetted Tub, Separate Shower, Walk-In Closet(s)
- Level: First
- Dimensions: 14 x 18
Bedroom
- Level: Second
- Dimensions: 14 x 11
Bedroom
- Level: Second
- Dimensions: 12 x 13
Bedroom
- Level: Second
- Dimensions: 14 x 11
Bonus room
- Level: Second
- Dimensions: 17 x 11
Breakfast room nook
- Features: Eat-in Kitchen
- Level: First
- Dimensions: 9 x 11
Dining room
- Level: First
- Dimensions: 13 x 11
Other
- Features: Dual Sinks
- Level: First
- Dimensions: 0 x 0
Other
- Level: Second
- Dimensions: 8 x 5
Half bath
- Level: First
- Dimensions: 0 x 0
Kitchen
- Features: Breakfast Bar, Built-in Features, Eat-in Kitchen, Kitchen Island, Tile Counters
- Level: First
- Dimensions: 15 x 11
Living room
- Features: Fireplace
- Level: First
- Dimensions: 16 x 20
Loft
- Level: Second
- Dimensions: 16 x 20
Media room
- Level: Second
- Dimensions: 19 x 13
Office
- Level: First
- Dimensions: 12 x 11
Utility room
- Level: First
- Dimensions: 7 x 8
Heating
- Central, Electric, Fireplace(s)
Cooling
- Central Air, Ceiling Fan(s), Electric
Appliances
- Included: Dishwasher, Electric Range, Electric Water Heater, Disposal, Microwave, Refrigerator
Features
- Decorative/Designer Lighting Fixtures, Cable TV
- Flooring: Carpet, Ceramic Tile, Luxury Vinyl Plank
- Has basement: No
- Number of fireplaces: 1
- Fireplace features: Wood Burning
Interior area
- Total interior livable area: 3,541 sqft
Property
Parking
- Total spaces: 2
- Parking features: Door-Single, Driveway, Garage Faces Front
- Attached garage spaces: 2
- Has uncovered spaces: Yes
Features
- Levels: Two
- Stories: 2
- Pool features: None
- Fencing: Wood
Lot
- Size: 6,969 Square Feet
- Features: Interior Lot, Landscaped, Subdivision, Sprinkler System
Details
- Parcel number: 40722139
Construction
Type & style
- Home type: SingleFamily
- Architectural style: Traditional,Detached
- Property subtype: Single Family Residence
- Attached to another structure: Yes
Materials
- Brick
- Foundation: Slab
- Roof: Composition
Condition
- Year built: 2005
Utilities & green energy
- Sewer: Public Sewer
- Water: Public
- Utilities for property: Sewer Available, Water Available, Cable Available
Community & HOA
Community
- Security: Security System, Smoke Detector(s)
- Subdivision: Mistletoe Hill Ph III
HOA
- Has HOA: Yes
- Services included: All Facilities, Maintenance Grounds
- HOA fee: $165 semi-annually
- HOA name: Allied Management HOA
- HOA phone: 817-200-7606
Location
- Region: Burleson
Financial & listing details
- Tax assessed value: $405,000
- Annual tax amount: $9,763
- Date on market: 5/9/2025
- Cumulative days on market: 8 days
- Listing terms: Cash,Conventional,FHA,VA Loan
- Exclusions: Tv mounts and drapes
Price history
| Date | Event | Price |
|---|---|---|
| 6/13/2025 | Sold | -- |
Source: NTREIS #20927452 Report a problem | ||
| 5/25/2025 | Pending sale | $364,900$103/sqft |
Source: NTREIS #20927452 Report a problem | ||
| 5/17/2025 | Contingent | $364,900$103/sqft |
Source: NTREIS #20927452 Report a problem | ||
| 5/9/2025 | Listed for sale | $364,900-8.6%$103/sqft |
Source: NTREIS #20927452 Report a problem | ||
| 7/31/2024 | Listing removed | -- |
Source: NTREIS #20584547 Report a problem | ||
| 7/23/2024 | Price change | $399,4000%$113/sqft |
Source: NTREIS #20584547 Report a problem | ||
| 6/20/2024 | Price change | $399,500-0.1%$113/sqft |
Source: NTREIS #20584547 Report a problem | ||
| 4/19/2024 | Price change | $399,900-4.8%$113/sqft |
Source: NTREIS #20584547 Report a problem | ||
| 4/16/2024 | Price change | $419,900-2.3%$119/sqft |
Source: NTREIS #20584547 Report a problem | ||
| 4/11/2024 | Listed for sale | $430,000+104.8%$121/sqft |
Source: NTREIS #20584547 Report a problem | ||
| 3/24/2021 | Listing removed | -- |
Source: Owner Report a problem | ||
| 12/20/2011 | Listing removed | $210,000$59/sqft |
Source: Owner Report a problem | ||
| 9/29/2011 | Listed for sale | $210,000$59/sqft |
Source: Owner Report a problem | ||
| 10/15/2008 | Sold | -- |
Source: Public Record Report a problem | ||
Public tax history
| Year | Property taxes | Tax assessment |
|---|---|---|
| 2025 | $1,587 -3.7% | $405,000 |
| 2024 | $1,648 -12.4% | $405,000 -2.4% |
| 2023 | $1,882 -12.4% | $415,089 +11.2% |
| 2022 | $2,148 +9.1% | $373,179 +10.6% |
| 2021 | $1,969 +8.2% | $337,448 +9.1% |
| 2020 | $1,821 -0.4% | $309,315 -0.4% |
| 2019 | $1,827 +7.8% | $310,477 +8.8% |
| 2018 | $1,696 -79.2% | $285,262 +5.5% |
| 2017 | $8,144 +14.1% | $270,265 +9.9% |
| 2016 | $7,136 +20.2% | $245,917 +6.3% |
| 2015 | $5,936 | $231,407 +13.9% |
| 2014 | $5,936 | $203,200 +5.7% |
| 2013 | -- | $192,300 +4.2% |
| 2012 | -- | $184,600 -7.2% |
| 2011 | -- | $199,000 -3.5% |
| 2010 | -- | $206,300 +3.5% |
| 2009 | -- | $199,400 -8.2% |
| 2008 | -- | $217,098 |
| 2007 | -- | $217,098 |
| 2006 | -- | $217,098 |
Find assessor info on the county website
Neighborhood: Mistletoe Hill
Nearby homes
- $383,6005 bd3 ba3.3k sqft919 Peach Ln, Burleson, TX 76028Off Market
- $362,3003 bd3 ba2.5k sqft927 Peach Ln, Burleson, TX 76028Off Market
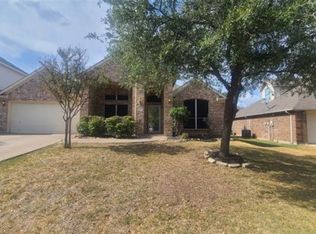
- $400,7006 bd3 ba3.7k sqft912 Azalea Ct, Burleson, TX 76028Off Market
- $--4 bd2 ba2.1k sqft915 Peach Ln, Burleson, TX 76028Sold
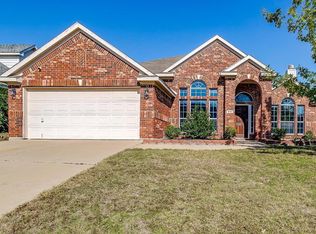
- $405,8005 bd3 ba4k sqft914 Azalea Ct, Burleson, TX 76028Off Market
- $326,7004 bd2 ba2.5k sqft931 Peach Ln, Burleson, TX 76028Off Market
- $427,0005 bd3 ba3.4k sqft910 Azalea Ct, Burleson, TX 76028Off Market
- $394,8004 bd3 ba4.4k sqft916 Peach Ln #0, Burleson, TX 76028Off Market
Nearby schools
GreatSchools rating
- 7/10Judy Hajek Elementary SchoolGrades: PK-5Distance: 0.5 mi
- 5/10Hughes Middle SchoolGrades: 6-8Distance: 1.9 mi
- 5/10Burleson High SchoolGrades: 9-12Distance: 3.1 mi
Schools provided by the listing agent
- Elementary: Judy Hajek
- Middle: Hughes
- High: Burleson
- District: Burleson ISD
Source: NTREIS. This data may not be complete. We recommend contacting the local school district to confirm school assignments for this home.
Get a cash offer in 3 minutes
Find out how much your home could sell for in as little as 3 minutes with a no-obligation cash offer.
Estimated market value
$357,200
Get a cash offer in 3 minutes
Find out how much your home could sell for in as little as 3 minutes with a no-obligation cash offer.
Estimated market value
$357,200
- Texas
- Tarrant County
- Burleson
- 76028
- Mistletoe Hill
- 923 Peach Ln
