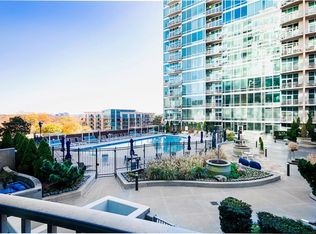
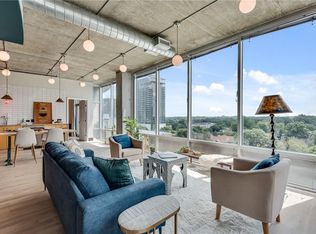
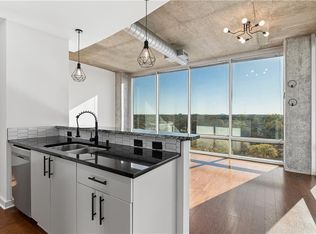
Corner Unit with City Views in the Heart of Midtown. Welcome to Metropolis—Midtown’s iconic glass high-rise where modern style meets unbeatable convenience. This larger one-bedroom corner unit on the 12th floor offers the best of both worlds: peaceful, leafy views from the bedroom and dynamic city skyline views from the living area. Freshly painted and filled with natural light, this thoughtfully designed home features hardwood floors, floor-to-ceiling windows, and an open layout that includes room for dining—perfect for entertaining or working from home. The spacious kitchen is outfitted with bright cabinetry, granite countertops, and stainless steel appliances. Step outside to your private balcony to enjoy morning coffee or evening wind down high above the city. The generous true bedroom includes a walk-in closet and direct access to the well-appointed bathroom with double sinks and white cabinetry, creating a comfortable and connected retreat. This full-service community offers an impressive array of amenities designed to elevate your daily life. Residents enjoy 24-hour concierge service, a state-of-the-art fitness center, and a heated saltwater pool with cabanas and a sun deck. The expansive clubroom features a catering kitchen, coffee bar, and plenty of space to gather or relax. Additional perks include multiple outdoor kitchens, fireside lounge areas, a dog walk, EV charging stations, and a 7th-floor observation deck with sweeping city views. Metropolis has earned a reputation for offering some of the best amenities in Midtown. Step outside your door and into Atlanta’s most active neighborhood. Located at Peachtree and 8th Street, you’re just steps from Piedmont Park, the Beltline, MARTA, the Fox Theatre, the High Museum, Georgia Tech, Colony Square, Whole Foods, and countless restaurants, shops, and cafes. With a Walk Score of 93, everything you need is just around the corner.
Closed
$345,000
923 Peachtree St NE Unit 1238, Atlanta, GA 30309
1beds
872sqft
Condominium, Residential
Built in 2003
-- sqft lot
$341,800 Zestimate®
$396/sqft
$2,249 Estimated rent
Home value
$341,800
$311,000 - $376,000
$2,249/mo
Zestimate® history
Owner options
List your home for rent
$2,249/mo
Rent Zestimate®
Find your next renter with Zillow Rental Manager. Plus, with online applications, you can quickly screen prospective tenants – for free.
$2,249/mo
Rent Zestimate®
Refinance and save
$2,625/mo
Est. payment
Refinancing to a lower rate could help reduce your monthly payments and save thousands over the life of the loan.
$2,625/mo
Est. payment
Explore your selling options
Work with a Zillow partner agent
Leverage their expertise and Zillow's premium Showcase listings to get your home seen by more buyers.
Get startedList with your own agent
Get your home in front of millions of buyers by listing it on Zillow.
Learn how to do itSell it yourself
Take full control of how buyers see your home on Zillow by listing For Sale by Owner (FSBO).
List your homeWhat's special
City viewsPrivate balconyPeaceful leafy viewsHardwood floorsDynamic city skyline viewsFloor-to-ceiling windowsOpen layout
Zillow last checked:
Listing updated:
Listed by:
CYNTHIA BAER,
Keller Williams Realty Metro Atlanta 404-564-5560
Bought with:
Jan Kolker, 171292
Beacham and Company
Source: FMLS GA,MLS#: 7595811
Facts & features
Interior
Bedrooms & bathrooms
- Bedrooms: 1
- Bathrooms: 1
- Full bathrooms: 1
- Main level bathrooms: 1
- Main level bedrooms: 1
Rooms
- Room types: Living Room
Primary bedroom
- Features: Other
- Level: Other
Bedroom
- Features: Other
Primary bathroom
- Features: Double Vanity, Tub/Shower Combo
Dining room
- Features: Open Concept
Kitchen
- Features: Cabinets White, Stone Counters, View to Family Room
Heating
- Forced Air
Cooling
- Ceiling Fan(s), Central Air
Appliances
- Included: Dishwasher, Disposal, Electric Range, Microwave
- Laundry: In Hall
Features
- Double Vanity, High Ceilings 10 ft Main, Recessed Lighting, Walk-In Closet(s)
- Flooring: Wood
- Windows: Double Pane Windows
- Basement: None
- Has fireplace: No
- Fireplace features: None
- Common walls with other units/homes: End Unit
Interior area
- Total structure area: 872
- Total interior livable area: 872 sqft
- Finished area above ground: 872
- Finished area below ground: 0
Property
Parking
- Total spaces: 1
- Parking features: Assigned, Covered, Garage
- Garage spaces: 1
Accessibility
- Accessibility features: Accessible Doors, Accessible Hallway(s)
Features
- Levels: One
- Stories: 1
- Patio & porch: None
- Exterior features: Balcony, No Dock
- Pool features: In Ground
- Spa features: None
- Fencing: None
- Has view: Yes
- View description: City
- Waterfront features: None
- Body of water: None
Lot
- Size: 871 Square Feet
- Features: Other
Details
- Additional structures: Other
- Parcel number: 17 010600084167
- Other equipment: None
- Horse amenities: None
Construction
Type & style
- Home type: Condo
- Architectural style: Contemporary
- Property subtype: Condominium, Residential
- Attached to another structure: Yes
Materials
- Other
- Foundation: None
- Roof: Other
Condition
- Resale
- New construction: No
- Year built: 2003
Utilities & green energy
- Electric: Other
- Sewer: Public Sewer
- Water: Public
- Utilities for property: Cable Available, Electricity Available, Phone Available, Sewer Available, Water Available
Green energy
- Energy efficient items: None
- Energy generation: None
Community & HOA
Community
- Features: Barbecue, Clubhouse, Concierge, Fitness Center, Gated, Homeowners Assoc, Near Public Transport, Near Schools, Near Shopping, Park, Pool, Restaurant
- Security: Fire Alarm, Fire Sprinkler System, Key Card Entry, Secured Garage/Parking, Security Guard, Smoke Detector(s)
- Subdivision: Metropolis
HOA
- Has HOA: Yes
- Services included: Maintenance Grounds, Maintenance Structure, Pest Control, Receptionist, Swim, Trash
- HOA fee: $501 monthly
Location
- Region: Atlanta
Financial & listing details
- Price per square foot: $396/sqft
- Annual tax amount: $6,752
- Date on market: 6/12/2025
- Cumulative days on market: 28 days
- Ownership: Condominium
- Electric utility on property: Yes
- Road surface type: Paved
Price history
| Date | Event | Price |
|---|---|---|
| 7/24/2025 | Sold | $345,000-1.4%$396/sqft |
Source:  FMLS GA #7595811 Report a problem FMLS GA #7595811 Report a problem | ||
| 7/19/2025 | Pending sale | $350,000$401/sqft |
Source: FMLS GA #7595811 Report a problem | ||
| 6/12/2025 | Listed for sale | $350,000$401/sqft |
Source: FMLS GA #7595811 Report a problem | ||
Public tax history
Tax history is unavailable.
Neighborhood: Midtown
Nearby homes
- $378,0001 bd1 ba849 sqft943 Peachtree St NE UNIT 802, Atlanta, GA 30309Sold
- $659,0002 bd2 ba1.5k sqft943 Peachtree St NE UNIT 814, Atlanta, GA 30309Sold
- $375,0001 bd1 ba849 sqft943 Peachtree St NE UNIT 902, Atlanta, GA 30309Coming Soon
- $325,0001 bd1 ba867 sqft943 Peachtree St NE UNIT 913, Atlanta, GA 30309Sold
- $1,7951 bd1 ba703 sqft943 Peachtree St NE UNIT 1117, Atlanta, GA 30309For Rent
- $480,0002 bd2 ba1k sqft943 Peachtree St NE UNIT 1208, Atlanta, GA 30309Sold
- $2,8502 bd2 ba1k sqft943 Peachtree St NE UNIT 1210, Atlanta, GA 30309For Rent
- $279,9001 bd1 ba768 sqft943 Peachtree St NE UNIT 1304, Atlanta, GA 30309For Sale
- $297,9001 bd1 ba696 sqft943 Peachtree St NE UNIT 1403, Atlanta, GA 30309For Sale
Nearby schools
GreatSchools rating
- 9/10Virginia-Highland Elementary SchoolGrades: PK-5Distance: 1.2 mi
- 9/10David T Howard Middle SchoolGrades: 6-8Distance: 1.7 mi
- 9/10Midtown High SchoolGrades: 9-12Distance: 0.7 mi
Schools provided by the listing agent
- Elementary: Virginia-Highland
- Middle: David T Howard
- High: Midtown
Source: FMLS GA. This data may not be complete. We recommend contacting the local school district to confirm school assignments for this home.
Get a cash offer in 3 minutes
Find out how much your home could sell for in as little as 3 minutes with a no-obligation cash offer.
Estimated market value
$341,800
Get a cash offer in 3 minutes
Find out how much your home could sell for in as little as 3 minutes with a no-obligation cash offer.
Estimated market value
$341,800
- Georgia
- Fulton County
- Atlanta
- 30309
- Midtown
- 923 Peachtree St NE Unit 1238
Nearby cities
Nearby neighborhoods
Nearby zip codes
Other Atlanta Topics
