Rarely Available 2 Bedroom/2 Bathroom Corner Home at Metropolis! The "28" Stack is the Most Sought After Two Bedroom with Stunning Midtown Skyline Views and a Huge Balcony! This Lovingly Cared for Residence Features a Large Entry Foyer, Beautiful Hardwood Flooring Throughout, Newer Stainless Steel Kitchen Appliances, and Laundry Room with Newer Washer/Dryer. Custom Closets, Surround Sound Speakers and Upgraded Double Cell Partially Motorized Window Treatments. A Bright Open Layout with 10 Foot Ceilings, Floor To Ceiling Windows, and the Largest Covered Balcony Perfect for Year-Round Outdoor Living and Entertaining with Breathtaking City Views. The Primary Suite includes Space for a King Sized Bed, Custom Walk-in Custom Closet and Large Ensuite Bath with Oversized Vanity. The Second Bedroom includes a Murphy Bed, Large Custom Closet and Dual Entry Guest Bath with Walk-in Shower. This Residence also includes a Newer Hot Water Heater and 2 Extra Wide Premium Parking Spaces Conveniently Located on the 4th Floor Residence Parking Level. Metropolis Offers one of the Nicest Amenity Levels in all of Midtown, a 24 Hour Concierge, Huge State of the Art Fitness Center, Resort Style Salt Water Pool, Multiple Outdoor Kitchens & Fireside Seating, Clubroom with a Catering Kitchen & Coffee Bar, Easy Access to a Dog Walking Area and Multiple EV Charging Stations in the Porte-cochere. Located in the Heart of Midtown Within Walking Distance to Over 90 Restaurants, Piedmont Park, the Beltline, the Fox Theatre, the High Museum, Marta, GA Tech, Colony Square, Whole Foods, Publix and So Much More! Metropolis is a Social and Pet Friendly Building. FHA and VA Financing Available.
Closed
$520,000
923 Peachtree St NE Unit 1628, Atlanta, GA 30309
2beds
1,032sqft
Condominium, Residential
Built in 2003
-- sqft lot
$513,900 Zestimate®
$504/sqft
$2,771 Estimated rent
Home value
$513,900
$468,000 - $565,000
$2,771/mo
Zestimate® history
Owner options
List your home for rent
$2,771/mo
Rent Zestimate®
Find your next renter with Zillow Rental Manager. Plus, with online applications, you can quickly screen prospective tenants – for free.
$2,771/mo
Rent Zestimate®
Refinance and save
$3,785/mo
Est. payment
Refinancing to a lower rate could help reduce your monthly payments and save thousands over the life of the loan.
$3,785/mo
Est. payment
Explore your selling options
Work with a Zillow partner agent
Leverage their expertise and Zillow's premium Showcase listings to get your home seen by more buyers.
Get startedList with your own agent
Get your home in front of millions of buyers by listing it on Zillow.
Learn how to do itSell it yourself
Take full control of how buyers see your home on Zillow by listing For Sale by Owner (FSBO).
List your homeWhat's special
Huge balconyStunning midtown skyline viewsCorner homeLargest covered balconyFloor to ceiling windowsBright open layoutBeautiful hardwood flooring
Zillow last checked:
Listing updated:
Listed by:
COREY SAYRE,
HomeSmart 813-810-1149,
Michael Caggiano,
HomeSmart
Bought with:
Charles Gamble, 367524
Dwelli Inc.
Source: FMLS GA,MLS#: 7537355
Facts & features
Interior
Bedrooms & bathrooms
- Bedrooms: 2
- Bathrooms: 2
- Full bathrooms: 2
- Main level bathrooms: 2
- Main level bedrooms: 2
Rooms
- Room types: Other
Primary bedroom
- Features: Master on Main
- Level: Master on Main
Bedroom
- Features: Master on Main
Primary bathroom
- Features: Tub/Shower Combo
Dining room
- Features: Great Room, Open Concept
Kitchen
- Features: Breakfast Bar, Cabinets Stain, Pantry, Stone Counters, View to Family Room
Heating
- Central, Electric
Cooling
- Ceiling Fan(s), Central Air, Electric
Appliances
- Included: Dishwasher, Disposal, Dryer, Electric Range, Electric Water Heater, Microwave, Refrigerator, Washer
- Laundry: In Hall, Laundry Room, Main Level
Features
- Entrance Foyer, High Ceilings 10 ft Main, Walk-In Closet(s)
- Flooring: Hardwood
- Windows: Double Pane Windows
- Basement: None
- Has fireplace: No
- Fireplace features: None
- Common walls with other units/homes: 2+ Common Walls,End Unit
Interior area
- Total structure area: 1,032
- Total interior livable area: 1,032 sqft
Property
Parking
- Total spaces: 2
- Parking features: Assigned, Covered, Deeded
Accessibility
- Accessibility features: Accessible Entrance
Features
- Levels: One
- Stories: 1
- Patio & porch: Covered
- Exterior features: Balcony
- Pool features: Heated, In Ground
- Spa features: None
- Fencing: None
- Has view: Yes
- View description: City
- Waterfront features: None
- Body of water: None
Lot
- Size: 1,032 Square Feet
- Features: Other
Details
- Additional structures: None
- Parcel number: 17 010600084837
- Other equipment: None
- Horse amenities: None
Construction
Type & style
- Home type: Condo
- Architectural style: Contemporary,Modern
- Property subtype: Condominium, Residential
- Attached to another structure: Yes
Materials
- Concrete
- Foundation: Slab
- Roof: Composition
Condition
- Resale
- New construction: No
- Year built: 2003
Utilities & green energy
- Electric: 110 Volts
- Sewer: Public Sewer
- Water: Public
- Utilities for property: Cable Available, Electricity Available, Phone Available, Sewer Available, Water Available
Green energy
- Energy efficient items: None
- Energy generation: None
Community & HOA
Community
- Features: Business Center, Clubhouse, Concierge, Fitness Center, Homeowners Assoc, Near Beltline, Near Public Transport, Near Schools, Near Shopping, Near Trails/Greenway, Pool
- Security: Fire Alarm, Fire Sprinkler System, Key Card Entry, Secured Garage/Parking, Security Gate, Smoke Detector(s)
- Subdivision: Metropolis
HOA
- Has HOA: Yes
- Services included: Door Person, Insurance, Maintenance Grounds, Maintenance Structure, Reserve Fund
- HOA fee: $591 monthly
Location
- Region: Atlanta
Financial & listing details
- Price per square foot: $504/sqft
- Tax assessed value: $413,800
- Annual tax amount: $6,776
- Date on market: 3/8/2025
- Cumulative days on market: 60 days
- Ownership: Condominium
- Electric utility on property: Yes
- Road surface type: Asphalt
Price history
| Date | Event | Price |
|---|---|---|
| 6/4/2025 | Sold | $520,000-5.5%$504/sqft |
Source:  FMLS GA #7537355 Report a problem FMLS GA #7537355 Report a problem | ||
| 5/16/2025 | Pending sale | $550,000$533/sqft |
Source: FMLS GA #7537355 Report a problem | ||
| 3/8/2025 | Listed for sale | $550,000+96.4%$533/sqft |
Source: FMLS GA #7537355 Report a problem | ||
| 6/12/2013 | Sold | $280,000-6.4%$271/sqft |
Source:  FMLS GA #5117141 Report a problem FMLS GA #5117141 Report a problem | ||
| 3/3/2013 | Listed for sale | $299,000-6.4%$290/sqft |
Source: Chapman Hall, REALTORS, INC #5117141 Report a problem | ||
| 4/17/2003 | Sold | $319,300$309/sqft |
Source: Public Record Report a problem | ||
Public tax history
| Year | Property taxes | Tax assessment |
|---|---|---|
| 2025 | $6,771 -0.1% | $165,520 |
| 2024 | $6,776 +31.9% | $165,520 +2.8% |
| 2023 | $5,137 -18.8% | $161,040 +3% |
| 2022 | $6,326 +8.4% | $156,320 +8.5% |
| 2021 | $5,835 -1% | $144,040 +1.2% |
| 2020 | $5,892 +62.3% | $142,320 +1.8% |
| 2019 | $3,630 | $139,800 +15.2% |
| 2018 | $3,630 | $121,360 +28.5% |
| 2017 | $3,630 +26.3% | $94,440 |
| 2016 | $2,874 +4.3% | $94,440 |
| 2015 | $2,755 +17.1% | $94,440 +16.9% |
| 2014 | $2,351 | $80,760 |
| 2013 | -- | $80,760 |
| 2012 | $2,308 | $80,760 |
| 2011 | -- | $80,760 |
| 2010 | $2,500 +179.7% | $80,760 -22.7% |
| 2009 | $894 | $104,440 |
| 2008 | -- | $104,440 |
| 2007 | $3,493 | $104,440 |
Find assessor info on the county website
Neighborhood: Midtown
Nearby homes
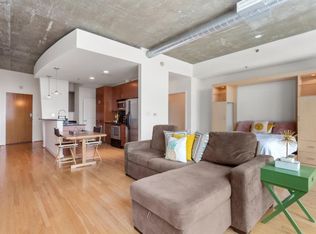
- $281,9001 bd1 ba683 sqft943 Peachtree St NE UNIT 714, Atlanta, GA 30309Sold
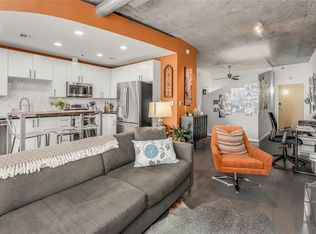
- $300,0001 bd1 ba696 sqft943 Peachtree St NE UNIT 803, Atlanta, GA 30309Sold
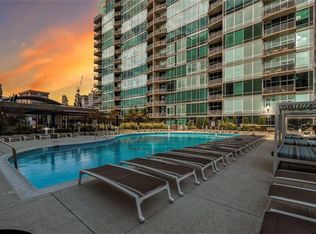
- $485,0002 bd2 ba1.2k sqft943 Peachtree St NE UNIT 806, Atlanta, GA 30309Sold
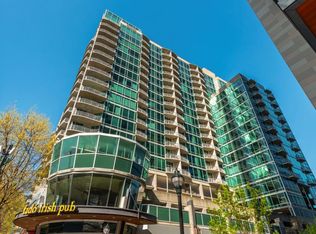
- $332,0002 bd1 ba926 sqft943 Peachtree St NE UNIT 901, Atlanta, GA 30309Sold
- $367,0002 bd1 ba926 sqft943 Peachtree St NE UNIT 1001, Atlanta, GA 30309Sold
- $245,0001 bd1 ba696 sqft943 Peachtree St NE UNIT 1003, Atlanta, GA 30309Sold
- $375,0001 bd1 ba897 sqft943 Peachtree St NE UNIT 1019, Atlanta, GA 30309Sold
- $482,0002 bd2 ba1k sqft943 Peachtree St NE UNIT 1108, Atlanta, GA 30309Sold
- $322,3002 bd1 ba926 sqft943 Peachtree St NE UNIT 1201, Atlanta, GA 30309Off Market
Nearby schools
GreatSchools rating
- 9/10Virginia-Highland Elementary SchoolGrades: PK-5Distance: 1.2 mi
- 9/10David T Howard Middle SchoolGrades: 6-8Distance: 1.7 mi
- 9/10Midtown High SchoolGrades: 9-12Distance: 0.7 mi
Schools provided by the listing agent
- Elementary: Virginia-Highland
- Middle: David T Howard
- High: Midtown
Source: FMLS GA. This data may not be complete. We recommend contacting the local school district to confirm school assignments for this home.
Get a cash offer in 3 minutes
Find out how much your home could sell for in as little as 3 minutes with a no-obligation cash offer.
Estimated market value
$513,900
Get a cash offer in 3 minutes
Find out how much your home could sell for in as little as 3 minutes with a no-obligation cash offer.
Estimated market value
$513,900
- Georgia
- Fulton County
- Atlanta
- 30309
- Midtown
- 923 Peachtree St NE Unit 1628
Nearby cities
Nearby neighborhoods
Nearby zip codes
Other Atlanta Topics
