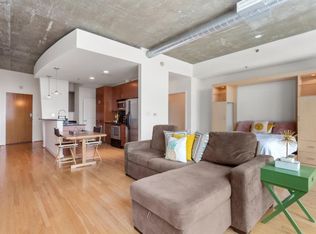
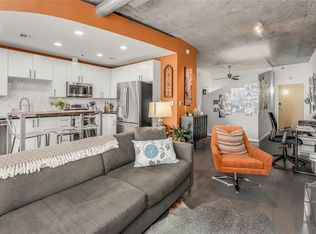
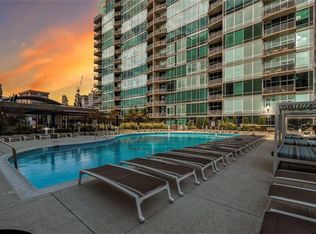
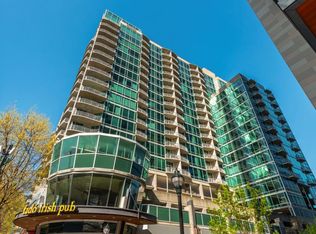
Introducing Residence #1732 At The Premier Metropolis Condominiums, Midtown's Flagship Modern Glass Highrise**Exclusive To Metropolis, This Popular "X7" Floorplan Offers A Unique Opportunity Of Being The Only One Of This Layout On The Market Combined With 17Th Floor Only Access To The Resident Rooftop Lounge**This Light Filled Home Is The Epitome Of A Chic City Home With A Glass Atrium Feel Framed By The Resort Style Amenities, City Lights, & Treetop Canopies**The Meticulous Open Layout Seamlessly & Efficiently Utilizes All The Square Footage**You Are Welcomed Into A Gallery Style Entry Foyer That Leads To The Chef Style Kitchen With Rare "Flex" Dining Area & Is Connected To The Open Concept Entertaining/Living Space W/Semi-Private Balcony**Bedroom Can Accommodate A King Sized Bed And Allows For An Easy Wall, Barn Door, Or Built-In Floor To Ceiling Shelving System Addition For Definition(See 3D Layouts In Pictures)**Spa-Like Bathroom With Extended Walk-In Shower, Designer Vanity/Lighting, & Oversized (Appx 4x11x12) Dual-Sided Walk-In Closet W/Custom Build Out**The Location Of Residence #1732 In The Building Offers A Full Wall Of Floor To Ceiling Glass W/180 Trifecta Views Of The City, The Resort Style Amenities & Iconic Piedmont Park Making Every Day Feel Like A Vacation**Several Pictures & 3D Layouts Have Been Staged To Show Some Of The Many Configuration Option**5-Star Amenities Voted Best In Midtown Includes 24-Hour Concierge, State Of The Art Bluetooth Resident Access, Dual Entrances With Motor Lobby, Dog Walk, 2 Secured Bike Rooms, 2 Levels Of Lifestyle Including Fitness, Heated Saltwater Pool W/Cabana Areas, Clubroom W/Catering Kitchen & Coffee Bar, Multiple Outdoor Kitchens, Fireside Seating, & Observation Deck**Metropolis Is Located At Peachtree & 8th In Midtown-Atlanta's Most Vibrant & Popular Live, Work, & Play Neighborhood W/Walk Score Of 93 & Offering Shops, Dining, High Museum, Fox Theatre, Beltline, Piedmont Park, Marta & Colony Square Entertainment Venue All Steps From Your Home**Metropolis Has A Strong HOA W/Appx 2 Million In Reserves & Has The Lowest Dollar Per Square Foot HOA Dues In Compared To Similar Buildings In Midtown**Conventional, Fha, & Va Financing**Building Is Fannie/Freddie Compliant With Current Insurance Guidelines
Closed
$264,900
923 Peachtree St NE Unit 1732, Atlanta, GA 30309
1beds
--sqft
Condominium, Residential
Built in 2003
-- sqft lot
$258,400 Zestimate®
$--/sqft
$1,723 Estimated rent
Home value
$258,400
$235,000 - $284,000
$1,723/mo
Zestimate® history
Owner options
List your home for rent
$1,723/mo
Rent Zestimate®
Find your next renter with Zillow Rental Manager. Plus, with online applications, you can quickly screen prospective tenants – for free.
$1,723/mo
Rent Zestimate®
Refinance and save
$1,942/mo
Est. payment
Refinancing to a lower rate could help reduce your monthly payments and save thousands over the life of the loan.
$1,942/mo
Est. payment
Explore your selling options
Work with a Zillow partner agent
Leverage their expertise and Zillow's premium Showcase listings to get your home seen by more buyers.
Get startedList with your own agent
Get your home in front of millions of buyers by listing it on Zillow.
Learn how to do itSell it yourself
Take full control of how buyers see your home on Zillow by listing For Sale by Owner (FSBO).
List your homeWhat's special
Zillow last checked:
Listing updated:
Listed by:
JAMIE R STERNLIEB,
Atlanta Communities 404-518-8384
Bought with:
Devan Pinckney, 412871
Keller Williams North Atlanta
Source: FMLS GA,MLS#: 7467445
Facts & features
Interior
Bedrooms & bathrooms
- Bedrooms: 1
- Bathrooms: 1
- Full bathrooms: 1
- Main level bathrooms: 1
- Main level bedrooms: 1
Rooms
- Room types: Other
Primary bedroom
- Features: Oversized Master, Studio
- Level: Oversized Master, Studio
Bedroom
- Features: Oversized Master, Studio
Primary bathroom
- Features: Shower Only, Other
Dining room
- Features: Open Concept
Kitchen
- Features: Breakfast Bar, Cabinets Other, Pantry, Stone Counters, View to Family Room
Heating
- Central, Electric
Cooling
- Central Air, Electric
Appliances
- Included: Dishwasher, Disposal, Dryer, Electric Range, Electric Water Heater, Microwave, Refrigerator, Self Cleaning Oven, Washer
- Laundry: In Bathroom
Features
- Beamed Ceilings, Entrance Foyer, High Ceilings 10 ft Main, High Speed Internet, Walk-In Closet(s)
- Flooring: Hardwood
- Windows: Insulated Windows
- Basement: None
- Has fireplace: No
- Fireplace features: None
- Common walls with other units/homes: 2+ Common Walls
Interior area
- Total structure area: 0
- Finished area above ground: 0
- Finished area below ground: 0
Property
Parking
- Total spaces: 1
- Parking features: Assigned
Accessibility
- Accessibility features: None
Features
- Levels: One
- Stories: 1
- Patio & porch: Patio
- Exterior features: Balcony, No Dock
- Pool features: Above Ground
- Spa features: None
- Fencing: None
- Has view: Yes
- View description: City, Park/Greenbelt
- Waterfront features: None
- Body of water: None
Lot
- Size: 566 Square Feet
- Features: Other
Details
- Additional structures: None
- Parcel number: 17 010600085065
- Other equipment: None
- Horse amenities: None
Construction
Type & style
- Home type: Condo
- Architectural style: Contemporary
- Property subtype: Condominium, Residential
- Attached to another structure: Yes
Materials
- Cement Siding
- Foundation: None
- Roof: Other
Condition
- Resale
- New construction: No
- Year built: 2003
Utilities & green energy
- Electric: Other
- Sewer: Public Sewer
- Water: Public
- Utilities for property: None
Green energy
- Energy efficient items: None
- Energy generation: None
Community & HOA
Community
- Features: Business Center, Catering Kitchen, Clubhouse, Concierge, Fitness Center, Meeting Room, Near Beltline, Near Public Transport, Near Shopping, Park, Pool, Restaurant
- Security: Closed Circuit Camera(s), Fire Alarm, Key Card Entry, Secured Garage/Parking, Smoke Detector(s)
- Subdivision: Metropolis
HOA
- Has HOA: Yes
- Services included: Door Person, Insurance, Maintenance Grounds, Maintenance Structure, Reserve Fund, Trash
- HOA fee: $303 monthly
- HOA phone: 404-890-7186
Location
- Region: Atlanta
Financial & listing details
- Tax assessed value: $263,000
- Annual tax amount: $2,596
- Date on market: 10/10/2024
- Cumulative days on market: 70 days
- Listing terms: Cash,Conventional,FHA,VA Loan
- Ownership: Condominium
- Road surface type: Other
Price history
| Date | Event | Price |
|---|---|---|
| 1/24/2025 | Sold | $264,900 |
Source:  FMLS GA #7467445 Report a problem FMLS GA #7467445 Report a problem | ||
| 1/6/2025 | Pending sale | $264,900 |
Source: FMLS GA #7467445 Report a problem | ||
| 10/10/2024 | Listed for sale | $264,9000% |
Source:  GAMLS #10390844 Report a problem GAMLS #10390844 Report a problem | ||
| 9/26/2024 | Listing removed | $265,000 |
Source: FMLS GA #7438757 Report a problem | ||
| 9/12/2024 | Price change | $265,000-0.7% |
Source: GAMLS #10358511 Report a problem | ||
| 8/15/2024 | Listed for sale | $267,000+190.2% |
Source: GAMLS #10358511 Report a problem | ||
| 1/20/2012 | Sold | $92,000-3.1% |
Source: Public Record Report a problem | ||
| 11/12/2011 | Price change | $94,900-9.5% |
Source: Ponce Realty #4279951 Report a problem | ||
| 10/1/2011 | Listed for sale | $104,900 |
Source: foreclosure.com Report a problem | ||
Public tax history
| Year | Property taxes | Tax assessment |
|---|---|---|
| 2025 | $2,607 +0.4% | $105,200 |
| 2024 | $2,595 +92.8% | $105,200 +2.9% |
| 2023 | $1,346 -32.8% | $102,240 +16.1% |
| 2022 | $2,003 -5.3% | $88,080 -3.3% |
| 2021 | $2,114 -43.3% | $91,080 +1.2% |
| 2020 | $3,726 +15% | $90,000 +1.8% |
| 2019 | $3,240 | $88,400 +14.3% |
| 2018 | $3,240 | $77,320 +28.8% |
| 2017 | $3,240 +23.1% | $60,040 |
| 2016 | $2,632 +1% | $60,040 |
| 2015 | $2,606 +13.4% | $60,040 +18.5% |
| 2014 | $2,298 | $50,680 |
| 2013 | -- | $50,680 |
| 2012 | $2,252 | $50,680 |
| 2011 | -- | $50,680 |
| 2010 | $1,171 -41.9% | $50,680 -21.6% |
| 2009 | $2,016 | $64,640 |
| 2008 | -- | $64,640 -0.1% |
| 2007 | $443 | $64,720 |
Find assessor info on the county website
Neighborhood: Midtown
Nearby homes
- $281,9001 bd1 ba683 sqft943 Peachtree St NE UNIT 714, Atlanta, GA 30309Sold
- $300,0001 bd1 ba696 sqft943 Peachtree St NE UNIT 803, Atlanta, GA 30309Sold
- $485,0002 bd2 ba1.2k sqft943 Peachtree St NE UNIT 806, Atlanta, GA 30309Sold
- $332,0002 bd1 ba926 sqft943 Peachtree St NE UNIT 901, Atlanta, GA 30309Sold
- $367,0002 bd1 ba926 sqft943 Peachtree St NE UNIT 1001, Atlanta, GA 30309Sold
- $245,0001 bd1 ba696 sqft943 Peachtree St NE UNIT 1003, Atlanta, GA 30309Sold
- $375,0001 bd1 ba897 sqft943 Peachtree St NE UNIT 1019, Atlanta, GA 30309Sold
- $482,0002 bd2 ba1k sqft943 Peachtree St NE UNIT 1108, Atlanta, GA 30309Sold
- $325,2002 bd1 ba926 sqft943 Peachtree St NE UNIT 1201, Atlanta, GA 30309Off Market
Nearby schools
GreatSchools rating
- 9/10Virginia-Highland Elementary SchoolGrades: PK-5Distance: 1.2 mi
- 9/10David T Howard Middle SchoolGrades: 6-8Distance: 1.7 mi
- 9/10Midtown High SchoolGrades: 9-12Distance: 0.7 mi
Schools provided by the listing agent
- Elementary: Morningside-
- Middle: David T Howard
- High: Midtown
Source: FMLS GA. This data may not be complete. We recommend contacting the local school district to confirm school assignments for this home.
Get a cash offer in 3 minutes
Find out how much your home could sell for in as little as 3 minutes with a no-obligation cash offer.
Estimated market value
$258,400
Get a cash offer in 3 minutes
Find out how much your home could sell for in as little as 3 minutes with a no-obligation cash offer.
Estimated market value
$258,400
- Georgia
- Fulton County
- Atlanta
- 30309
- Midtown
- 923 Peachtree St NE Unit 1732
Nearby cities
Nearby neighborhoods
Nearby zip codes
Other Atlanta Topics
