Skip main navigation
Closed
  • $776,000

    923 Pine Cir, Woodstock, GA 30189

    4beds
    2,690sqft
    Single Family Residence, Cabin
    Built in ----
    0.61 Acres Lot
    $770,000 Zestimate®
    $288/sqft
    $2,759 Estimated rent

    Home value

    $770,000

    $724,000 - $816,000

    $2,759/mo

    Zestimate® history
    Loading
    Loading...

    Owner options

    List your home for rent

    $2,759/mo

    Rent Zestimate®

    Find your next renter with Zillow Rental Manager. Plus, with online applications, you can quickly screen prospective tenants – for free.

    Learn more

    $2,759/mo

    Rent Zestimate®

    Refinance and save

    $4,715/mo

    Est. payment

    Refinancing to a lower rate could help reduce your monthly payments and save thousands over the life of the loan.

    See today's rates

    $4,715/mo

    Est. payment

    Explore your selling options

    Work with a Zillow partner agent

    Leverage their expertise and Zillow's premium Showcase listings to get your home seen by more buyers.

    Get started

    List with your own agent

    Get your home in front of millions of buyers by listing it on Zillow.

    Learn how to do it

    Sell it yourself

    Take full control of how buyers see your home on Zillow by listing For Sale by Owner (FSBO).

    List your home

    What's special

    New stainless steel appliancesBar seatingQuartz countertopsOversized sinkGas stove
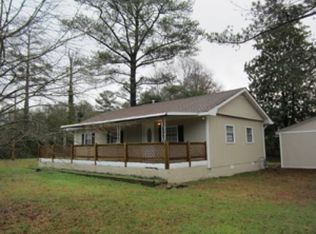
    If watching the deep hue of a lake, listening to the wind dance as it ruffles the water or sitting on your boat taking in every stress free moment it offers, 923 Pine Circle located in desirable Victoria Cottages is a must see. Its a place where golf carts are a mode of transportation and lake front sunsets are just steps away,...you may have found your dream home. This rustic but modern chic renovated (2024) log home is inviting with a rocking chair front porch that overlooks Lake Allatoona. In addition the side porch gives a second area for family & guests to sit and reminisce good times. A new deck just out side the dining area is surrounded by a privacy fence and offers space for entertaining or a quiet evening at home. The kitchen window offers a view of the lake, new stainless steel appliances, quartz countertops, bar seating, oversized sink and gas stove. The great room includes a cozy fireside seating area in front of the hand-built oversized stone fireplace. A convenient guest bath is located just off of the family room. The vast master bedroom has space for a sitting area, office space or craft area. If your dream master means "no work" you are in luck as there is a small additional room off of the master that exits to the attached garage that is perfect for an Office or Craft Room. The Master Suite includes a completely renovated full bath with walk in tiled double shower, double vanity, linen & water closets. The attached two car garage also has a good place if a ramp is needed, storage space and two entrances (office/craft room & side porch). Upstairs are three very good sized bedrooms two with elevated ceilings You will also find a full bath with bath/shower combo on the second floor. . Is a boating/fishing in your future? This beautiful home includes a detached 900 sq ft Boat Storage & Workshop, equipped with a roll-up boat door. All new lighting through out the home, garage and detached boat/workshop. Your new home comes with your personally owned boat dock that is just a 5 min stroll away. You will own the dock and the dock permit is very affordable at $175./every 5 years. If you are wanting "activity centered" living, there are optional memberships available at the Victoria Civic Club which offers Pot-Lucks, Poker-Runs, Corn-Holes tosses, Holiday Gatherings and other fun neighborhood activities.

    Zillow last checked:

    Listing updated:

    Listed by:

    Marka S Palmer 770-547-5890,

    Maximum One Community Realtors

    Bought with:

    Karl Phillips, 355962

    BHHS Georgia Properties

    Source: GAMLS,MLS#: 10628531MLS Logo

    Facts & features

    Interior

    Bedrooms & bathrooms
    • Bedrooms: 4
    • Bathrooms: 3
    • Full bathrooms: 2
    • 1/2 bathrooms: 1
    • Main level bathrooms: 1
    • Main level bedrooms: 1
    Rooms
    • Room types: Family Room, Laundry, Office
    Kitchen
    • Features: Breakfast Bar, Country Kitchen, Pantry, Solid Surface Counters
    Heating
    • Central, Electric
    Cooling
    • Ceiling Fan(s), Central Air, Electric
    Appliances
    • Included: Dishwasher, Disposal, Electric Water Heater, Gas Water Heater, Microwave, Oven/Range (Combo), Refrigerator, Stainless Steel Appliance(s)
    • Laundry: Laundry Closet, None
    Features
    • Beamed Ceilings, Double Vanity, Master On Main Level, Tile Bath, Walk-In Closet(s)
    • Flooring: Hardwood, Laminate, Tile
    • Windows: Double Pane Windows, Skylight(s)
    • Basement: Crawl Space
    • Number of fireplaces: 1
    • Fireplace features: Family Room, Masonry
    • Common walls with other units/homes: No Common Walls
    Interior area
    • Total structure area: 2,690
    • Total interior livable area: 2,690 sqft
    • Finished area above ground: 2,690
    • Finished area below ground: 0

    Property

    Parking
    • Total spaces: 6
    • Parking features: Attached, Detached, Garage, Garage Door Opener, Kitchen Level, RV/Boat Parking, Side/Rear Entrance
    • Has attached garage: Yes
    Features
    • Levels: Two
    • Stories: 2
    • Patio & porch: Deck, Porch
    • Exterior features: Dock
    • Fencing: Back Yard,Fenced,Other,Wood
    • Has view: Yes
    • View description: Lake
    • Has water view: Yes
    • Water view: Lake
    • Waterfront features: Corps of Engineers Control, Deep Water Access, Floating Dock, Lake, Private
    • Body of water: Allatoona
    Lot
    • Size: 0.61 Acres
    • Features: Level, Sloped
    • Residential vegetation: Cleared
    Details
    • Additional structures: Covered Dock, Workshop
    • Parcel number: 21N10A I236

    Construction

    Type & style
    • Home type: SingleFamily
    • Architectural style: Country/Rustic
    • Property subtype: Single Family Residence, Cabin
    Materials
    • Log
    • Roof: Metal
    Condition
    • Resale
    • New construction: No

    Utilities & green energy

    • Electric: 220 Volts
    • Sewer: Septic Tank
    • Water: Public
    • Utilities for property: Cable Available, Electricity Available, High Speed Internet, Phone Available, Water Available

    Community & HOA

    Community
    • Features: Clubhouse, Lake, Marina
    • Subdivision: Victoria Cottages
    HOA
    • Has HOA: No
    • Services included: None
    Location
    • Region: Woodstock

    Financial & listing details

    • Price per square foot: $288/sqft
    • Tax assessed value: $709,986
    • Annual tax amount: $1,587
    • Date on market: 10/20/2025
    • Cumulative days on market: 139 days
    • Listing agreement: Exclusive Right To Sell
    • Listing terms: Cash,Conventional
    • Electric utility on property: Yes

    Price history

    DateEventPrice
    3/30/2026Sold$776,000-2.9%$288/sqft
    Source: GAMLS #10628531 Report a problem
    3/9/2026Pending sale$799,000$297/sqft
    Source: GAMLS #10628531 Report a problem
    12/28/2025Price change$799,000-4.8%$297/sqft
    Source: GAMLS #10628531 Report a problem
    11/19/2025Price change$839,000-6.7%$312/sqft
    Source: GAMLS #10628531 Report a problem
    10/21/2025Listed for sale$899,000-10.1%$334/sqft
    Source: FMLS GA #7668854 Report a problem
    10/14/2025Listing removed$999,900$372/sqft
    Source: FMLS GA #7490403 Report a problem
    8/3/2025Listed for sale$999,900$372/sqft
    Source: FMLS GA #7490403 Report a problem
    8/2/2025Pending sale$999,900$372/sqft
    Source: FMLS GA #7490403 Report a problem
    5/2/2025Price change$999,900-9%$372/sqft
    Source: FMLS GA #7490403 Report a problem
    4/10/2025Price change$1,099,000-8.3%$409/sqft
    Source: GAMLS #10419838 Report a problem
    11/28/2024Listed for sale$1,199,000+50.1%$446/sqft
    Source: FMLS GA #7490403 Report a problem
    5/7/2024Listing removed$799,000$297/sqft
    Source: FMLS GA #7201940 Report a problem
    10/15/2023Price change$799,000-3.1%$297/sqft
    Source: FMLS GA #7201940 Report a problem
    7/22/2023Price change$824,900-5.7%$307/sqft
    Source: FMLS GA #7201940 Report a problem
    5/22/2023Price change$875,000-2.8%$325/sqft
    Source: GAMLS #10148764 Report a problem
    4/12/2023Listed for sale$900,000+132.6%$335/sqft
    Source: FMLS GA #7201940 Report a problem
    7/23/2014Sold$387,000-3.3%$144/sqft
    Source: FMLS GA #5278802 Report a problem
    7/1/2014Pending sale$400,000$149/sqft
    Source: Keller Williams Realty Consultants #5278802 Report a problem
    6/20/2014Price change$400,000-5.8%$149/sqft
    Source: Keller WiIlliams Realty Consultants #5278802 Report a problem
    4/19/2014Listed for sale$424,500-0.1%$158/sqft
    Source: Keller WiIlliams Realty Consultants #5278802 Report a problem
    8/5/2013Listing removed$425,000$158/sqft
    Source: Owner Report a problem
    7/10/2013Price change$425,000-4.5%$158/sqft
    Source: Owner Report a problem
    6/19/2013Listed for sale$445,000+93.5%$165/sqft
    Source: Owner Report a problem
    6/17/1999Sold$230,000$86/sqft
    Source: Public Record Report a problem

    Public tax history

    YearProperty taxesTax assessment
    2025$1,126 -26.7%$283,994 +26.8%
    2024$1,537 -26.4%$224,034 -7.9%
    2023$2,087 +64.6%$243,354 +26.9%
    2022$1,268 +21%$191,794 +13.4%
    2021$1,049 +3.2%$169,154 +4.6%
    2020$1,016 +2.8%$161,714 +4.8%
    2019$989 +7.8%$154,320 -53%
    2018$917 +6.1%$328,100 +17.4%
    2017$865 -1.2%$279,400 +3.8%
    2016$876 +3.5%$269,200 +15%
    2015$846 -63.7%$234,000 +11.9%
    2014$2,330 +12.8%$209,100 +178.9%
    2010$2,066 -15.8%$74,960 -20.1%
    2009$2,454 +7.5%$93,760 -3.5%
    2008$2,283 -1.5%$97,200 -1.2%
    2007$2,317 +33%$98,400 +31.1%
    2006$1,742 +9.4%$75,040 +8.2%
    2005$1,593 +15%$69,360 +11.4%
    2002$1,386 -4.3%$62,240 +2%
    2001$1,448 $61,000 +7.8%
    2000-- $56,600
    1999$1,518 $56,600
    Find assessor info on the county website

    Neighborhood: 30189

    Nearby schools

    GreatSchools rating
    Schools provided by the listing agent
    • Elementary: Boston
    • Middle: Booth
    • High: Etowah

    Source: GAMLS. This data may not be complete. We recommend contacting the local school district to confirm school assignments for this home.

    Get a cash offer in 3 minutes
    Find out how much your home could sell for in as little as 3 minutes with a no-obligation cash offer.
    Estimated market value
    $770,000
    Get a cash offer in 3 minutes
    Find out how much your home could sell for in as little as 3 minutes with a no-obligation cash offer.
    Estimated market value
    $770,000