Skip main navigation
Off market
  • $623,200

    923 S Alamosa Dr, Boiling Springs, SC 29316

    4beds
    4baths
    3,100sqft
    SingleFamily
    Built in 2011
    0.64 Acres Lot
    $623,200 Zestimate®
    $201/sqft
    $2,928 Estimated rent

    Home value

    $623,200

    $580,000 - $667,000

    $2,928/mo

    Zestimate® history
    Loading
    Loading...

    Owner options

    List your home for rent

    $2,928/mo

    Rent Zestimate®

    Find your next renter with Zillow Rental Manager. Plus, with online applications, you can quickly screen prospective tenants – for free.

    Learn more

    $2,928/mo

    Rent Zestimate®

    Refinance and save

    $3,660/mo

    Est. payment

    Refinancing to a lower rate could help reduce your monthly payments and save thousands over the life of the loan.

    See today's rates

    $3,660/mo

    Est. payment

    Explore your selling options

    Work with a Zillow partner agent

    Leverage their expertise and Zillow's premium Showcase listings to get your home seen by more buyers.

    Get started

    List with your own agent

    Get your home in front of millions of buyers by listing it on Zillow.

    Learn how to do it

    Sell it yourself

    Take full control of how buyers see your home on Zillow by listing For Sale by Owner (FSBO).

    List your home

    What's special

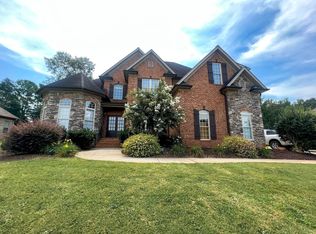
    Many quality craftsman features in this custom built brick home in desirable District 2 schools in Canyon Creek Subdivision. This exquisite home has four bedrooms, four full baths, and a bonus room on the second level with a private bath and huge 7x8 walk in closet. Enter this home through a stunning front door into a two story foyer with beautiful hardwood floors. Outstanding great room with step up ceililng, extensive molding, three curved/arched windows, a fireplace with gas logs, and bookcases. Gourmet kitchen with custom maple cabinets stained a rich mahogany color, center island, granite counter tops, ceramic decorative back splash at cook top area, stainless steel appliances, bar area, and a breakfast room. An added bonus to this floor plan is a keeping room off of the kitchen and breakfast area, great for entertaining. The spacious master bedroom is located on the main level with double step up ceilings and rope lighting. Master bath is beautiful with dark cabinets, lighting, granite counter tops, large walk in ceramic shower with a glass door, and a whirlpool tub surrounded with decorative tile, and a great size walk in closet with custom shelving. Next to the master is another bedroom with triple arched windows that could be used as an office or a bedroom with a bathroom in the hallway for convenience. Two great size bedrooms are on the opposite side of the home with a bath. Upstairs is a private retreat with a bonus room, bath, and huge 7x8 walk in closet. Enjoy your evenings on the llx15 screen porch overlooking the private, level, back yard with a privacy fence. Great curb appeal with full irrigation system and concrete curbing around the landscaped beds. Owner takes great pride in this home and it shows, you will not be disappointed!

    This property is off market, which means it's not currently listed for sale or rent on Zillow. This may be different from what's available on other websites or public sources.
    Facts & features

    Interior

    Bedrooms & bathrooms
    • Bedrooms: 4
    • Bathrooms: 4
    Heating
    • Forced air, Electric
    Cooling
    • Central
    Appliances
    • Included: Dishwasher, Microwave
    Features
    • Flooring: Tile, Carpet, Hardwood
    • Has fireplace: Yes
    Interior area
    • Total interior livable area: 3,100 sqft

    Property

    Parking
    • Parking features: Carport, Garage - Attached
    Features
    • Exterior features: Vinyl, Brick
    Lot
    • Size: 0.64 Acres
    Details
    • Parcel number: 2440001461

    Construction

    Type & style
    • Home type: SingleFamily
    Materials
    • brick
    • Foundation: Other
    • Roof: Composition
    Condition
    • Year built: 2011

    Community & HOA

    HOA
    • Has HOA: Yes
    • HOA fee: $31 monthly
    Location
    • Region: Boiling Springs

    Financial & listing details

    • Price per square foot: $201/sqft
    • Tax assessed value: $500,300

    Price history

    DateEventPrice
    8/19/2015Sold$352,900-4.6%$114/sqft
    Source: Greater Greenville AOR #1301200 Report a problem
    5/19/2015Listed for sale$369,900+850.9%$119/sqft
    Source: RE/MAX 1ST SOURCE REALTY #227274 Report a problem
    2/2/2011Sold$38,900$13/sqft
    Source: Public Record Report a problem

    Public tax history

    YearProperty taxesTax assessment
    2025-- $18,887
    2024$3,102 +0.7%$18,887
    2023$3,079 $18,887 +15%
    2022-- $16,424
    2021-- $16,424
    2020-- $16,424
    2019-- $16,424 +8.9%
    2018$2,452 $15,076 +6.8%
    2017$2,452 +6.1%$14,116
    2016$2,311 -0.7%$14,116 +28.6%
    2015$2,326 +29.3%$10,976
    2014$1,799 $10,976
    2013-- $10,976
    2012-- --
    2011-- $12,212
    Find assessor info on the county website

    Neighborhood: 29316

    Nearby schools

    GreatSchools rating
    Get a cash offer in 3 minutes
    Find out how much your home could sell for in as little as 3 minutes with a no-obligation cash offer.
    Estimated market value
    $623,200
    Get a cash offer in 3 minutes
    Find out how much your home could sell for in as little as 3 minutes with a no-obligation cash offer.
    Estimated market value
    $623,200