Skip main navigation
Closed
  • $632,500

    923 S Charles Ave, Naperville, IL 60540

    5beds
    2,562sqft
    Single Family Residence
    Built in 1977
    -- sqft lot
    $839,500 Zestimate®
    $247/sqft
    $5,153 Estimated rent

    Home value

    $839,500

    $781,000 - $907,000

    $5,153/mo

    Zestimate® history
    Loading
    Loading...

    Owner options

    List your home for rent

    $5,153/mo

    Rent Zestimate®

    Find your next renter with Zillow Rental Manager. Plus, with online applications, you can quickly screen prospective tenants – for free.

    Learn more

    $5,153/mo

    Rent Zestimate®

    Refinance and save

    $4,416/mo

    Est. payment

    Refinancing to a lower rate could help reduce your monthly payments and save thousands over the life of the loan.

    See today's rates

    $4,416/mo

    Est. payment

    Explore your selling options

    Work with a Zillow partner agent

    Leverage their expertise and Zillow's premium Showcase listings to get your home seen by more buyers.

    Get started

    List with your own agent

    Get your home in front of millions of buyers by listing it on Zillow.

    Learn how to do it

    Sell it yourself

    Take full control of how buyers see your home on Zillow by listing For Sale by Owner (FSBO).

    List your home

    What's special

    Game roomElegant granite countertopsGleaming hardwood floorsDelightful deckWooded surroundingsWell-appointed living spaces
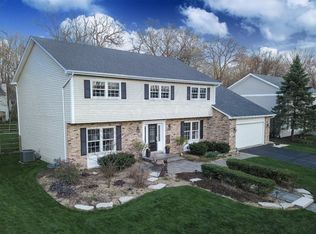
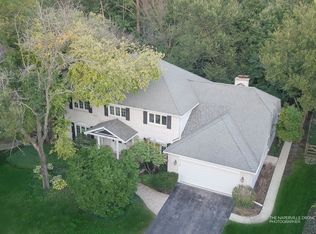
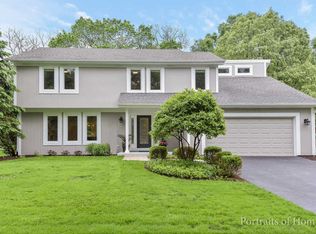
    Nestled within the serene and picturesque setting of Hobson Village in Naperville, this exquisite home is a true gem that offers a perfect blend of comfort and elegance. As you step inside, you'll immediately notice the meticulous care and attention to detail that has been poured into this property. The main level of this home boasts gleaming hardwood floors that not only add to its charm but also make for easy maintenance. One of the standout features of the main living area is the inviting family room, adorned with a stunning fireplace. This cozy yet spacious room seamlessly connects to both the kitchen and the living room, creating an open and welcoming floor plan. The kitchen, a true culinary haven, is equipped with everything a home chef could desire. It features an inviting eat-in breakfast area, perfect for enjoying morning meals bathed in natural light. The kitchen also showcases elegant granite countertops, a sleek array of stainless steel appliances, and an abundance of cabinet space to keep your culinary tools neatly organized. For added convenience, there's even a roomy pantry to store all your groceries and kitchen essentials. As you ascend to the upper level, you'll discover a haven of comfort with five generously sized bedrooms. These bedrooms offer ample space for relaxation and privacy, making them ideal for both family members and guests. The presence of three full baths on this level ensures that morning routines and bedtime rituals run smoothly, catering to the needs of a busy household. For those seeking additional living space, the home features a finished basement that can be tailored to suit various needs. Whether you envision it as a home office, a game room, a workout area, or even a home theater, the possibilities are endless. Stepping outside, a delightful deck overlooks the backyard, providing the perfect spot for outdoor gatherings, barbecues, or simply unwinding with a cup of coffee while enjoying the tranquil surroundings of this wooded area. The natural beauty and serenity of the location add to the appeal of this property. Furthermore, residing in the award-winning 203 school district means that your family will have access to some of the area's best educational opportunities. In summary, this home in Hobson Village offers not just a place to live but a lifestyle. With its spacious and well-appointed living spaces, modern amenities, and the beauty of its wooded surroundings, it's a home that truly stands out. Don't miss the opportunity to make this extraordinary property your own.

    Zillow last checked:

    Listing updated:

    Listing courtesy of:

    Taylor Anderson 630-420-1220,

    RE/MAX of Naperville,

    Portia Mandel 630-201-7970,

    RE/MAX of Naperville

    Bought with:

    Rubina Bokhari

    Compass

    Source: MRED as distributed by MLS GRID,MLS#: 11871771MLS Logo

    Facts & features

    Interior

    Bedrooms & bathrooms
    • Bedrooms: 5
    • Bathrooms: 4
    • Full bathrooms: 3
    • 1/2 bathrooms: 1
    Primary bedroom
    • Features: Flooring (Carpet), Bathroom (Full)
    • Level: Second
    • Area: 289 Square Feet
    • Dimensions: 17X17
    Bedroom 2
    • Features: Flooring (Carpet)
    • Level: Second
    • Area: 169 Square Feet
    • Dimensions: 13X13
    Bedroom 3
    • Features: Flooring (Carpet)
    • Level: Second
    • Area: 160 Square Feet
    • Dimensions: 16X10
    Bedroom 4
    • Features: Flooring (Carpet)
    • Level: Second
    • Area: 180 Square Feet
    • Dimensions: 15X12
    Bedroom 5
    • Features: Flooring (Carpet)
    • Level: Second
    • Area: 143 Square Feet
    • Dimensions: 13X11
    Dining room
    • Features: Flooring (Hardwood)
    • Level: Main
    • Area: 156 Square Feet
    • Dimensions: 13X12
    Family room
    • Features: Flooring (Hardwood)
    • Level: Main
    • Area: 266 Square Feet
    • Dimensions: 19X14
    Kitchen
    • Features: Flooring (Hardwood)
    • Level: Main
    • Area: 266 Square Feet
    • Dimensions: 19X14
    Laundry
    • Features: Flooring (Hardwood)
    • Level: Main
    • Area: 98 Square Feet
    • Dimensions: 14X7
    Living room
    • Features: Flooring (Hardwood)
    • Level: Main
    • Area: 210 Square Feet
    • Dimensions: 15X14
    Recreation room
    • Features: Flooring (Other)
    • Level: Basement
    • Area: 210 Square Feet
    • Dimensions: 15X14
    Other
    • Features: Flooring (Carpet)
    • Level: Basement
    • Area: 728 Square Feet
    • Dimensions: 28X26
    Heating
    • Natural Gas, Forced Air
    Cooling
    • Central Air
    Features
    • Flooring: Hardwood
    • Basement: Finished,Full
    • Number of fireplaces: 1
    • Fireplace features: Family Room
    Interior area
    • Total structure area: 0
    • Total interior livable area: 2,562 sqft

    Property

    Parking
    • Total spaces: 2
    • Parking features: Garage Door Opener, On Site, Garage Owned, Attached, Garage
    • Attached garage spaces: 2
    • Has uncovered spaces: Yes
    Accessibility
    • Accessibility features: No Disability Access
    Features
    • Stories: 2
    Lot
    • Dimensions: 42X36X128X106X140
    • Features: Wooded, Mature Trees
    Details
    • Parcel number: 0819406012
    • Special conditions: None

    Construction

    Type & style
    • Home type: SingleFamily
    • Architectural style: Georgian
    • Property subtype: Single Family Residence
    Materials
    • Aluminum Siding, Vinyl Siding
    • Foundation: Concrete Perimeter
    • Roof: Asphalt
    Condition
    • New construction: No
    • Year built: 1977
    • Major remodel year: 2023

    Utilities & green energy

    • Sewer: Public Sewer
    • Water: Lake Michigan

    Community & neighborhood

    Community
    • Community features: Sidewalks, Street Lights
    Location
    • Region: Naperville

    HOA & financial

    HOA
    • Services included: None

    Other

    Other facts
    • Listing terms: Conventional
    • Ownership: Fee Simple

    Price history

    DateEventPrice
    12/15/2023Sold$632,500-9.6%$247/sqft
    Source: MRED as distributed by MLS GRID #11871771 Report a problem
    11/21/2023Contingent$699,900$273/sqft
    Source: MRED as distributed by MLS GRID #11871771 Report a problem
    9/15/2023Price change$699,900-5.3%$273/sqft
    Source: MRED as distributed by MLS GRID #11871771 Report a problem
    9/5/2023Listed for sale$739,000+234.4%$288/sqft
    Source: MRED as distributed by MLS GRID #11871771 Report a problem
    10/24/2022Listing removed--
    Source: RE/MAX International Report a problem
    3/24/2022Listed for rent$5,000+25%$2/sqft
    Source: RE/MAX International #11355810 Report a problem
    12/7/2021Listing removed--
    Source: RE/MAX International Report a problem
    9/25/2021Listed for rent$4,000+40.4%$2/sqft
    Source: RE/MAX International #11228522 Report a problem
    1/23/2016Listing removed$2,850$1/sqft
    Source: RE/MAX of Naperville #09110549 Report a problem
    1/7/2016Listed for rent$2,850$1/sqft
    Source: RE/MAX of Naperville #09110549 Report a problem
    12/18/1996Sold$221,000$86/sqft
    Source: Public Record Report a problem

    Public tax history

    YearProperty taxesTax assessment
    2024$12,188 +3.3%$198,957 +9.6%
    2023$11,799 +5.4%$181,580 +5%
    2022$11,192 +3.6%$172,930 +3.9%
    2021$10,800 +2.1%$166,390 +1.8%
    2020$10,578 +2.8%$163,400 +4.5%
    2019$10,290 0%$156,330
    2018$10,293 +1.9%$156,330 +3.5%
    2017$10,102 +1.9%$151,060 +3.8%
    2016$9,917 +4.9%$145,600 +6.2%
    2015$9,451 +4%$137,110 +7%
    2014$9,091 +1.5%$128,140 -0.2%
    2013$8,954 +3.2%$128,440 -3.8%
    2012$8,673 +1.6%$133,450 -5.9%
    2011$8,538 +3%$141,890 -3.2%
    2010$8,286 +1.2%$146,530 -5%
    2009$8,185 +2.8%$154,220 +1.4%
    2008$7,962 +4.9%$152,080 +5.9%
    2007$7,592 +7.7%$143,600 +10.3%
    2006$7,048 +3.6%$130,180 +6.7%
    2005$6,803 +2.4%$122,000 +5.9%
    2004$6,642 +5.8%$115,200 +8.4%
    2003$6,280 +11.8%$106,270 +12.3%
    2002$5,617 +7.4%$94,610 +7.5%
    2001$5,229 +13.7%$88,010 +5.9%
    2000$4,601 $83,100

    Find assessor info on the county website

    Neighborhood: Hobson Village

    Nearby schools

    GreatSchools rating
    Schools provided by the listing agent
    • Elementary: Prairie Elementary School
    • Middle: Washington Junior High School
    • High: Naperville North High School
    • District: 203

    Source: MRED as distributed by MLS GRID. This data may not be complete. We recommend contacting the local school district to confirm school assignments for this home.

    Get a cash offer in 3 minutes
    Find out how much your home could sell for in as little as 3 minutes with a no-obligation cash offer.
    Estimated market value
    $839,500
    Get a cash offer in 3 minutes
    Find out how much your home could sell for in as little as 3 minutes with a no-obligation cash offer.
    Estimated market value
    $839,500