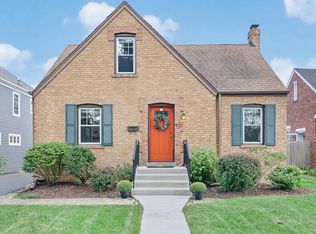
Charming brick Cape Cod loaded with character and thoughtful updates. Arched doorways add timeless appeal. Bright living room with hardwood floors and wood-burning fireplace. Cozy formal dining room. Updated gourmet kitchen featuring custom cabinetry, quartz counters, subway tile backsplash, and stainless steel appliances. Three spacious bedrooms. Two newer luxury bathrooms. Finished basement offers a great recreation room, bar area, private office, laundry, and abundant storage. Fully fenced, park-like backyard with a large entertaining deck. Oversized 2.5+ car garage with walk-up, finishable attic-rare opportunity for added space. Walk just 3.5 blocks to award-winning Jackson Elementary and 1 block to Eldridge Park featuring playgrounds, tennis courts, basketball courts, fishing pond, creek, canoe launch, winter sled hill... the works. ROOF 2020 - HVAC 2025. Love Elmhurst - Love Local
Closed
Zillow last checked:
Listing updated:
Bought with:
Sandra Sherwood
@properties Christie's International Real Estate
Source: MRED as distributed by MLS GRID,MLS#: 12652363
Price history
| Date | Event | Price |
|---|---|---|
| 7/1/2026 | Sold | $525,000-2.6%$422/sqft |
Source:  MRED as distributed by MLS GRID #12652363 Report a problem MRED as distributed by MLS GRID #12652363 Report a problem | ||
| 6/23/2026 | Pending sale | $539,000$433/sqft |
Source: MRED as distributed by MLS GRID #12652363 Report a problem | ||
| 6/2/2026 | Contingent | $539,000$433/sqft |
Source: MRED as distributed by MLS GRID #12652363 Report a problem | ||
| 5/19/2026 | Price change | $539,000-3.6%$433/sqft |
Source: MRED as distributed by MLS GRID #12652363 Report a problem | ||
| 4/30/2026 | Listed for sale | $559,000+27%$449/sqft |
Source: MRED as distributed by MLS GRID #12626140 Report a problem | ||
| 3/13/2025 | Listing removed | $3,200$3/sqft |
Source: Zillow Rentals Report a problem | ||
| 2/24/2025 | Listed for rent | $3,200+8.5%$3/sqft |
Source: Zillow Rentals Report a problem | ||
| 5/27/2024 | Listing removed | -- |
Source: Zillow Rentals Report a problem | ||
| 5/21/2024 | Listed for rent | $2,950$2/sqft |
Source: Zillow Rentals Report a problem | ||
| 12/12/2022 | Listing removed | -- |
Source: MRED as distributed by MLS GRID #11656763 Report a problem | ||
| 10/20/2022 | Listed for sale | $440,000$354/sqft |
Source: MRED as distributed by MLS GRID #11656763 Report a problem | ||
| 10/20/2022 | Listing removed | -- |
Source: MRED as distributed by MLS GRID #11631444 Report a problem | ||
| 9/16/2022 | Listed for sale | $440,000$354/sqft |
Source: MRED as distributed by MLS GRID #11631444 Report a problem | ||
| 9/16/2022 | Listing removed | -- |
Source: MRED as distributed by MLS GRID #11614504 Report a problem | ||
| 9/16/2022 | Price change | $440,000-2.2%$354/sqft |
Source: MRED as distributed by MLS GRID #11614504 Report a problem | ||
| 8/26/2022 | Listed for sale | $450,000$362/sqft |
Source: MRED as distributed by MLS GRID #11614504 Report a problem | ||
| 8/26/2022 | Listing removed | -- |
Source: MRED as distributed by MLS GRID #11484437 Report a problem | ||
| 8/5/2022 | Price change | $450,000-4.3%$362/sqft |
Source: MRED as distributed by MLS GRID #11466162 Report a problem | ||
| 7/22/2022 | Listed for sale | $470,000+15.5%$378/sqft |
Source: MRED as distributed by MLS GRID #11466162 Report a problem | ||
| 10/7/2020 | Sold | $407,000-1.9%$327/sqft |
Source: MRED as distributed by MLS GRID #10818432 Report a problem | ||
| 8/24/2020 | Pending sale | $415,000$334/sqft |
Source: Berkshire Hathaway HomeServices Chicago #10818432 Report a problem | ||
| 8/14/2020 | Listed for sale | $415,000+6.7%$334/sqft |
Source: Berkshire Hathaway HomeServices Chicago #10818432 Report a problem | ||
| 12/6/2016 | Listing removed | $389,000$313/sqft |
Source: Berkshire Hathaway HomeServices KoenigRubloff Realty Group #09387037 Report a problem | ||
| 11/11/2016 | Listed for sale | $389,000$313/sqft |
Source: Berkshire Hathaway HomeServices KoenigRubloff #09387037 Report a problem | ||
| 8/13/2016 | Listing removed | $389,000$313/sqft |
Source: Berkshire Hathaway HomeServices KoenigRubloff Realty Group #09309420 Report a problem | ||
| 8/8/2016 | Listed for sale | $389,000+8.1%$313/sqft |
Source: Berkshire Hathaway HomeServices KoenigRubloff Realty Group #09309420 Report a problem | ||
| 12/29/2004 | Sold | $360,000+16.1%$289/sqft |
Source: Public Record Report a problem | ||
| 10/29/2003 | Sold | $310,000+61.9%$249/sqft |
Source: Public Record Report a problem | ||
| 3/2/1998 | Sold | $191,500$154/sqft |
Source: Public Record Report a problem | ||
Nearby homes
Get a cash offer in 3 minutes
Find out how much your home could sell for in as little as 3 minutes with a no-obligation cash offer.
Estimated market value
$528,300
