Skip main navigation
Off market
  • $598,900

    923 S Main St, Summerville, SC 29483

    3beds
    1,510sqft
    SingleFamily
    Built in 1935
    0.69 Acres Lot
    $598,900 Zestimate®
    $397/sqft
    $2,628 Estimated rent

    Home value

    $598,900

    $557,000 - $647,000

    $2,628/mo

    Zestimate® history
    Loading
    Loading...

    Owner options

    List your home for rent

    $2,628/mo

    Rent Zestimate®

    Find your next renter with Zillow Rental Manager. Plus, with online applications, you can quickly screen prospective tenants – for free.

    Learn more

    $2,628/mo

    Rent Zestimate®

    Refinance and save

    $3,463/mo

    Est. payment

    Refinancing to a lower rate could help reduce your monthly payments and save thousands over the life of the loan.

    See today's rates

    $3,463/mo

    Est. payment

    Explore your selling options

    Work with a Zillow partner agent

    Leverage their expertise and Zillow's premium Showcase listings to get your home seen by more buyers.

    Get started

    List with your own agent

    Get your home in front of millions of buyers by listing it on Zillow.

    Learn how to do it

    Sell it yourself

    Take full control of how buyers see your home on Zillow by listing For Sale by Owner (FSBO).

    List your home

    What's special

    Custom garden benchExtra-large drivewayCustom built-in mirrorLarge park-like yardAzalea parkLarge tabby patioSpacious master bedroom

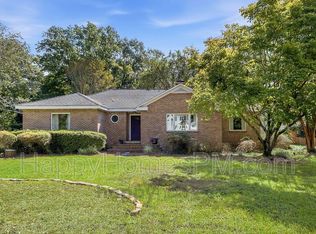
    This absolutely delightful 1930s craftsman bungalow on the National Register of Historic Places, with attractive cedar shake siding, is nestled on a large and private lot in the heart of Summerville's desirable Historic District. The 2011 complete renovation won an award from the Summerville Preservation Society, and retains its original architectural elements, including heart pine floors, shiplap, board and batten, beadboard, and doors and hardware. A wide reclaimed brick walkway, lined with liriope and camellias, leads to the large full front porch, which features a charming haint blue ceiling, as well as separate seating and dining areas. It's the perfect place to enjoy your morning coffee or an al fresco meal! As you enter, you're greeted by beautiful heart pine floors, beadboard walls and ceilings, and a spacious open floor plan, with an abundance of natural light. You'll also enjoy beautiful private views of the yard from every window in the home. In the living room, you'll find the original brick fireplace, with a gas log insert, and new custom-designed stained glass windows flanking the fireplace. The dining room, which is open to the living room, will be perfect for entertaining and family dinners. The custom designed kitchen boasts style-appropriate millwork, hardware, and light fixtures, as well as carrera marble countertops and backsplash, new stainless steel appliances, including a gas range, and a farmhouse sink. Kitchen sideboard is negotiable, if buyer wishes to purchase it. Located off of the kitchen is a mudroom which includes a vaulted ceiling with reclaimed beams, a bench seat, and a dedicated laundry area with built-ins. The updated guest bathroom features original beadboard walls, a cottage style vanity with a custom built-in mirror, and a frameless glass shower with subway tile walls and a pebble floor. The spacious master bedroom offers his-and-hers walk-in closets, and an elegant ensuite, with a dual vanity, large dual mirrored medicine cabinets, an artisan designed countertop, and a cast iron tub/shower combo with subway and glass tile walls. The rest of the bedrooms are also spacious in size. The open two-car carport, with a custom garden bench and the functioning original kitchen sink, will be perfect for entertaining large groups, as well as for parking. The detached garage and extra-large driveway also provide plenty of space for parking and storage. Located behind the carport and nestled into the backyard garden is a large tabby patio, with plenty of room for lounging, grilling, and al fresco dining. The large park-like yard, which is partially fenced in, is a peaceful oasis featuring separate garden areas, including a secret garden on the far side of the garage, as well as a large lawn area that includes many azaleas, camellias, and tea plants from the original Charleston Tea Plantation. Centrally located within walking distance to Historic Downtown Summerville, Azalea Park, the Flowertown Festival, the farmers market, and highly ranked Dorchester District II schools. Come see your new home, today! Stackable washer/dryer to convey, with an acceptable offer and as part of the sales contract.

    This property is off market, which means it's not currently listed for sale or rent on Zillow. This may be different from what's available on other websites or public sources.

    Facts & features

    Interior

    Bedrooms & bathrooms
    • Bedrooms: 3
    • Bathrooms: 2
    • Full bathrooms: 2
    Heating
    • Forced air, Other, Gas
    Cooling
    • Central
    Appliances
    • Included: Dishwasher, Dryer, Freezer, Microwave, Range / Oven, Refrigerator, Washer
    Features
    • Flooring: Hardwood
    • Basement: None
    • Has fireplace: Yes
    Interior area
    • Total interior livable area: 1,510 sqft

    Property

    Parking
    • Total spaces: 3
    • Parking features: Carport, Garage - Detached
    Features
    • Exterior features: Shingle
    Lot
    • Size: 0.69 Acres
    Details
    • Parcel number: 1371409010000

    Construction

    Type & style
    • Home type: SingleFamily
    Materials
    • Roof: Metal
    Condition
    • Year built: 1935

    Community & neighborhood

    Location
    • Region: Summerville

    Other

    Other facts
    • Roof: Architectural, Metal
    • Misc Interior: Ceilings - 9'+, Window Treatments - All
    • New Owned: Pre-Owned
    • Master Bedroom: Multiple Closets, Walk-In Closets, Ceiling Fan, Downstairs, Garden Tub/Shower
    • Cooling: Central
    • Heat: Gas
    • Amenities: Cable TV Available, Trash Pickup
    • Green Features: Energy Star Appliance, Energy Star Windows, Tankless Water Heater, Energy Star Insul
    • Lot Description: Wooded, .5 - 1 Acre, Inside
    • FP Desc/Location: Living Room, One, Gas Logs
    • Misc Exterior: Porch - Full Front, Fence - Private, Patio, Thermal Windows/Doors, Fence - Partial
    • Exterior: Wood Siding, See Remarks
    • Garage/Parking: Attached, Detached, 1 Car Garage, Other (Use Remarks), 2 Car Carport
    • Foundation: Crawl Space
    • Floors: Wood, Other
    • Stories: 1 Story
    • SF Detached Style: Craftsman

    Price history

    DateEventPrice
    7/15/2022Sold$497,500-2.5%$329/sqft
    Source: Public Record Report a problem
    6/10/2022Pending sale$510,000$338/sqft
    Source: Owner Report a problem
    6/1/2022Price change$510,000-6.4%$338/sqft
    Source: Owner Report a problem
    5/20/2022Listed for sale$545,000+41.6%$361/sqft
    Source: Owner Report a problem
    1/12/2021Sold$385,000$255/sqft
    Source: CTMLS #20029629 Report a problem
    12/28/2020Contingent$385,000$255/sqft
    Source: CTMLS #20029629 Report a problem
    12/9/2020Pending sale$385,000$255/sqft
    Source: Jeff Cook Real Estate LLC #20029629 Report a problem
    12/3/2020Listed for sale$385,000$255/sqft
    Source: Jeff Cook Real Estate LLC #20029629 Report a problem
    11/15/2020Pending sale$385,000$255/sqft
    Source: Jeff Cook Real Estate LLC #20029629 Report a problem
    11/12/2020Listed for sale$385,000$255/sqft
    Source: Jeff Cook Real Estate LLC #20029629 Report a problem
    11/1/2020Pending sale$385,000$255/sqft
    Source: Jeff Cook Real Estate LLC #20029629 Report a problem
    10/29/2020Listed for sale$385,000+140.8%$255/sqft
    Source: Jeff Cook Real Estate LLC #20029629 Report a problem
    6/10/2009Sold$159,900+33.3%$106/sqft
    Source: Public Record Report a problem
    12/19/2003Sold$120,000-13%$79/sqft
    Source: Public Record Report a problem
    7/14/2003Sold$138,000$91/sqft
    Source: Public Record Report a problem

    Public tax history

    YearProperty taxesTax assessment
    2024-- $27,310 +37.3%
    2023-- $19,896 -13.8%
    2022-- $23,082 +217%
    2021$1,829 $7,282
    2020-- $7,282 0%
    2019$1,654 $7,283 +1%
    2018$1,654 +2.9%$7,210
    2017$1,607 $7,210
    2016$1,607 $7,210
    2015-- $7,210 -96.8%
    2014-- $227,800 +2400.5%
    2013$1,925 $9,110
    2012-- $9,110
    2011-- $9,110
    2010-- $9,110 -3.4%
    2009-- $9,430
    2008-- $9,430
    2007-- $9,430
    2005-- $9,430 +70.8%
    2004-- $5,520
    2003-- $5,520 +50%
    2002-- $3,680
    2001-- $3,680

    Find assessor info on the county website

    Neighborhood: 29483

    Nearby schools

    GreatSchools rating
    Schools provided by the listing agent
    • Elementary: Summerville
    • Middle: Alston
    • High: Summerville

    Source: The MLS. This data may not be complete. We recommend contacting the local school district to confirm school assignments for this home.

    Get a cash offer in 3 minutes
    Find out how much your home could sell for in as little as 3 minutes with a no-obligation cash offer.
    Estimated market value
    $598,900
    Get a cash offer in 3 minutes
    Find out how much your home could sell for in as little as 3 minutes with a no-obligation cash offer.
    Estimated market value
    $598,900