Skip main navigation
Sold for $1,215,000
Street View
  • Listing Provided by: RE/MAX Select One
    Bought with: Akash Realty
    $1,215,000

    923 S Silver Star Way, Anaheim, CA 92808

    4beds
    2,175sqft
    Single Family Residence
    Built in 1993
    4,300 Square Feet Lot
    $1,224,900 Zestimate®
    $559/sqft
    $5,084 Estimated rent

    Home value

    $1,224,900

    $1.13M - $1.34M

    $5,084/mo

    Zestimate® history
    Loading
    Loading...

    Owner options

    List your home for rent

    $5,084/mo

    Rent Zestimate®

    Find your next renter with Zillow Rental Manager. Plus, with online applications, you can quickly screen prospective tenants – for free.

    Learn more

    $5,084/mo

    Rent Zestimate®

    Refinance and save

    $7,612/mo

    Est. payment

    Refinancing to a lower rate could help reduce your monthly payments and save thousands over the life of the loan.

    See today's rates

    $7,612/mo

    Est. payment

    Explore your selling options

    Work with a Zillow partner agent

    Leverage their expertise and Zillow's premium Showcase listings to get your home seen by more buyers.

    Get started

    List with your own agent

    Get your home in front of millions of buyers by listing it on Zillow.

    Learn how to do it

    Sell it yourself

    Take full control of how buyers see your home on Zillow by listing For Sale by Owner (FSBO).

    List your home

    What's special

    Gas fireplaceLarge loft areaCozy fireplaceArtificial pet-friendly turfBeautifully landscaped no-maintenance backyardSeparate sitting areaOutdoor gatherings
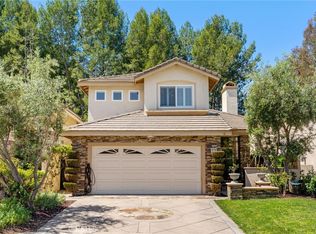
    Amazing home with great curb appeal! Prime location with a MAIN floor bedroom and FULL bath. Sure to impress from the moment you arrive. . Step inside to an open floor plan, tons of light, vaulted ceilings, and beautiful floors. Open the front double door to a spacious formal living and a formal dining room. cozy fireplace that is perfect for those relaxing evenings after a long day. Large kitchen features an island, maple cabinets, separate sitting area. It also opens to the family room, which includes a gas fireplace and new sliding door that looks out to the beautiful backyard. Inside laundry room. As you go upstairs you are greeted to large loft area that is a great office with custom built-ins. Generously sized guest bedrooms with mirrored closet doors. Primary suite is an absolute dream! This massive primary has vaulted ceilings with a ensuite that has double vanity and separate shower and jacuzzi tub. Large walk in closet. This home combines style, functionality, and sustainability in one perfect package. Step outside to a beautifully landscaped no-maintenance backyard with artificial pet-friendly turf, a gorgeous patio cover, custom built BBQ and island that is perfect for outdoor gatherings and relaxation. Award winning schools and is close to restaurants, shopping, and easy freeway access. Don't miss this opportunity to own a truly exceptional home in one of the most desirable communities. Priced to sell! Hurry!!

    Zillow last checked:

    Listing updated:

    Listing Provided by:

    Lance Barker DRE #01290308 714-932-2411,

    RE/MAX Select One

    Bought with:

    Yogesh Shah, DRE #00846651

    Akash Realty

    Source: CRMLS,MLS#: OC25016792MLS LogoOriginating MLS: California Regional MLS

    Facts & features

    Interior

    Bedrooms & bathrooms
    • Bedrooms: 4
    • Bathrooms: 3
    • Full bathrooms: 3
    • Main level bathrooms: 1
    • Main level bedrooms: 1
    Bedroom
    • Features: Bedroom on Main Level
    Bathroom
    • Features: Bathtub, Separate Shower, Tub Shower, Vanity, Walk-In Shower
    Kitchen
    • Features: Pots & Pan Drawers
    Heating
    • Central
    Cooling
    • Central Air
    Appliances
    • Included: Dishwasher, Gas Cooktop, Gas Oven, Microwave
    • Laundry: Inside
    Features
    • Separate/Formal Dining Room, Eat-in Kitchen, Bedroom on Main Level
    • Flooring: Tile, Wood
    • Doors: Mirrored Closet Door(s)
    • Windows: Shutters
    • Has fireplace: Yes
    • Fireplace features: Family Room
    • Common walls with other units/homes: No Common Walls
    Interior area
    • Total interior livable area: 2,175 sqft

    Property

    Parking
    • Total spaces: 2
    • Parking features: Door-Multi, Garage Faces Front, Garage
    • Attached garage spaces: 2
    Features
    • Levels: Two
    • Stories: 2
    • Entry location: 1
    • Patio & porch: Concrete
    • Pool features: None
    • Spa features: None
    • Has view: Yes
    • View description: None
    Lot
    • Size: 4,300 sqft
    • Features: 0-1 Unit/Acre, Lawn
    Details
    • Additional structures: Cabana
    • Parcel number: 35447304
    • Special conditions: Standard

    Construction

    Type & style
    • Home type: SingleFamily
    • Property subtype: Single Family Residence
    Condition
    • New construction: No
    • Year built: 1993

    Utilities & green energy

    • Sewer: Public Sewer
    • Water: Public

    Community & neighborhood

    Security
    • Security features: Carbon Monoxide Detector(s), Smoke Detector(s)
    Community
    • Community features: Curbs, Sidewalks
    Location
    • Region: Anaheim
    • Subdivision: Summit Of Anaheim Hills

    HOA & financial

    HOA
    • Has HOA: Yes
    • HOA fee: $110 monthly
    • Amenities included: Call for Rules, Management
    • Association name: The Summit of Anaheim Hills
    • Association phone: 800-679-2500

    Other

    Other facts
    • Listing terms: Cash,Cash to New Loan

    Price history

    DateEventPrice
    2/14/2025Sold$1,215,000+1.3%$559/sqft
    Source: CRMLS #OC25016792 Report a problem
    2/6/2025Pending sale$1,199,500$551/sqft
    Source: CRMLS #OC25016792 Report a problem
    1/23/2025Listed for sale$1,199,500+25.2%$551/sqft
    Source: CRMLS #OC25016792 Report a problem
    1/13/2025Sold$958,000$440/sqft
    Source: Public Record Report a problem

    Public tax history

    YearProperty taxesTax assessment
    2025$5,273 +4.6%$455,913 +2%
    2024$5,042 +2.3%$446,974 +2%
    2023$4,928 +2%$438,210 +2%
    2022$4,830 +2.9%$429,618 +2%
    2021$4,696 +0.9%$421,195 +1%
    2020$4,652 $416,877 +2%
    2019$4,652 +1.3%$408,703 +2%
    2018$4,593 +5.9%$400,690 +2%
    2017$4,336 $392,834 +2%
    2016$4,336 +2%$385,132 +1.5%
    2015$4,252 +3.6%$379,347 +2%
    2014$4,106 $371,917 +0.5%
    2013-- $370,237 +2%
    2012-- $362,978 +2%
    2011-- $355,861 +0.8%
    2010-- $353,202 -0.2%
    2009-- $354,042 +2%
    2008-- $347,100 +2%
    2007-- $340,295 +2%
    2006-- $333,623 +2%
    2005-- $327,082 +2%
    2004-- $320,669 +1.9%
    2003-- $314,792 +2%
    2002-- $308,620 +2%
    2001$4,388 +0.2%$302,569 +2%
    2000$4,378 $296,637

    Find assessor info on the county website

    Neighborhood: Anaheim Hills

    Nearby schools

    GreatSchools rating
    Schools provided by the listing agent
    • Elementary: Running Springs
    • Middle: El Rancho Charter
    • High: Canyon

    Source: CRMLS. This data may not be complete. We recommend contacting the local school district to confirm school assignments for this home.

    Get a cash offer in 3 minutes
    Find out how much your home could sell for in as little as 3 minutes with a no-obligation cash offer.
    Estimated market value
    $1,224,900
    Get a cash offer in 3 minutes
    Find out how much your home could sell for in as little as 3 minutes with a no-obligation cash offer.
    Estimated market value
    $1,224,900