Back on the market at no fault of the seller- New exterior tim, freshly pressure washed exterior, cleaned gutters and roofing, New sewage and water supply lines. Sitting above tsunami and flood zones, in Harbor Village, a 55 and up mobile home community (contact park manager for application; required), this manufactured home offers serene living with bridge and bay views. 100 one-time co-op fee due upon possession . Monthly space rent of 600 includes general cable, water, sewage, park reserves, and common area maintenance; resident covers electricity and garbage. The hillside home features two primary bedrooms, a den, living area, office, large storage shed with covered rear entry, a 2021 covered front deck, and a detached single-car garage with driveway room for two vehicles with covered rear attached entry to the home, surrounded by lush mature landscaping. Each bedroom has its own ensuite bath, perfect for dual living. The home was professionally cleaned inside & out. Furniture is included/negotiable if not desired Dec 2025 updates include: new exterior trim & paint, garage storm door, decking throughout, new sewage and water supply lines,
Closed
$132,000
923 SE Bay Blvd Unit 46, Newport, OR 97365
2beds
1,274sqft
Manufactured Home
Built in 1977
435 Square Feet Lot
$-- Zestimate®
$104/sqft
$2,531 Estimated rent
Home value
Not available
Estimated sales range
Not available
$2,531/mo
Zestimate® history
Owner options
List your home for rent
$2,531/mo
Rent Zestimate®
Find your next renter with Zillow Rental Manager. Plus, with online applications, you can quickly screen prospective tenants – for free.
$2,531/mo
Rent Zestimate®
Refinance and save
$868/mo
Est. payment
Refinancing to a lower rate could help reduce your monthly payments and save thousands over the life of the loan.
$868/mo
Est. payment
Explore your selling options
Work with a Zillow partner agent
Leverage their expertise and Zillow's premium Showcase listings to get your home seen by more buyers.
Get startedList with your own agent
Get your home in front of millions of buyers by listing it on Zillow.
Learn how to do itSell it yourself
Take full control of how buyers see your home on Zillow by listing For Sale by Owner (FSBO).
List your homeWhat's special
Bridge and bay viewsHillside homeTwo primary bedroomsDetached single-car garageLarge storage shed
Zillow last checked:
Listing updated:
Listed by:
Nickolas J Dyer (541)265-2200,
Advantage Real Estate
Bought with:
Levi Grove, 201229028
Advantage Real Estate
Source: OCMLS,MLS#: LC-105202
Facts & features
Interior
Bedrooms & bathrooms
- Bedrooms: 2
- Bathrooms: 2
- Full bathrooms: 2
Heating
- Has Heating (Unspecified Type)
Appliances
- Included: Dryer, Electric Oven, Electric Range, Microwave, Refrigerator, Washer, Water Heater
- Laundry: Accessible Utilities or Laundry, Laundry Closet, Electric Dryer Hookup, Main Level, Sink, Washer Hookup
Features
- Entrance Foyer, Eat-in Kitchen, In-Law Floorplan, No Interior Steps, Open Floorplan, Pantry, Wet Bar, Wide Interior Halls and Doors, Beamed Ceilings, Jack & Jill Bathroom(s), Vaulted Ceiling(s), Coffered Ceiling(s), Track Lighting
- Flooring: Carpet, Vinyl
- Windows: Bay Window(s), Double Pane Windows, Insulated Windows, Window Treatments, Vinyl Frames, Drapes, Blinds
- Has basement: No
- Number of fireplaces: 1
- Fireplace features: Blower Fan, Electric, Other
Interior area
- Total structure area: 1,274
- Total interior livable area: 1,274 sqft
- Finished area above ground: 1,274
- Finished area below ground: 0
Property
Parking
- Total spaces: 1
- Parking features: Additional Parking, Attached Garage, Detached Garage, Driveway, On Street, Paved, Covered
- Garage spaces: 1
Features
- Levels: One
- Stories: 1
- Has view: Yes
- View description: Bridge(s)
- Park: Harbor Village 55+ Community
Lot
- Size: 435 Square Feet
- Features: Cul-De-Sac, Gentle Sloping
Details
- Additional structures: Outbuilding, Shed(s), Workshop
- Additional parcels included: HARBOR VILLAGE COOPERATIVE, SPACE 46, MS SERIAL 4436, X-Plate # 136718, HOME ID: 207310, PERSONAL MS
- Parcel number: M275030
- Zoning description: C-2 General Commercial
- Special conditions: Third Party Approval
- Other equipment: None
Construction
Type & style
- Home type: MobileManufactured
- Architectural style: Other
- Property subtype: Manufactured Home
Materials
- Aluminum Siding, Concrete, T1-11 Type
- Foundation: Block, Combination, Pillar/Post/Pier, Tie Downs (FHA/VA)
- Roof: Composition,Membrane
Condition
- New construction: No
- Year built: 1977
Details
- Builder model: Cascade
Utilities & green energy
- Sewer: Public Sewer
- Water: Public
- Utilities for property: Cable Available, Cable Connected, Electricity Connected, Natural Gas Not Available, Sewer Available, Sewer Connected, Underground Utilities, Water Available, Water Connected, Phone Available, Separate Meters
Community & HOA
Community
- Features: Street Lights
- Security: Fire Alarm, Smoke Detector(s)
- Senior community: Yes
- Subdivision: Harbor Village Trailer Park
HOA
- Has HOA: Yes
- Amenities included: Laundry, Recreation Room, Meeting Room, Picnic Area
- Services included: Cable TV, Maintenance Grounds, Sewer, Water, Property Taxes for Common Areas, Utilities, Other
- HOA name: Harbor Village 55+ Community
- HOA phone: 541-265-5088
Location
- Region: Newport
Financial & listing details
- Price per square foot: $104/sqft
- Tax assessed value: $69,750
- Annual tax amount: $966
- Date on market: 1/2/2026
- Listing terms: Cash,Conventional,Submit
- Electric utility on property: Yes
- Road surface type: Paved
- Body type: Double Wide
Price history
| Date | Event | Price |
|---|---|---|
| 1/30/2026 | Sold | $132,000-10.8%$104/sqft |
Source:  OCMLS #LC-105202 Report a problem OCMLS #LC-105202 Report a problem | ||
| 1/20/2026 | Pending sale | $148,000$116/sqft |
Source: OCMLS #LC-105202 Report a problem | ||
| 1/2/2026 | Price change | $148,000-0.7%$116/sqft |
Source: OCMLS #LC-105202 Report a problem | ||
| 12/27/2025 | Pending sale | $149,000$117/sqft |
Source: OCMLS #LC-105202 Report a problem | ||
| 11/19/2025 | Listed for sale | $149,000+645%$117/sqft |
Source: OCMLS #25-2502 Report a problem | ||
| 4/9/2002 | Sold | $20,000$16/sqft |
Source: Agent Provided Report a problem | ||
Public tax history
| Year | Property taxes | Tax assessment |
|---|---|---|
| 2018 | $816 +30.6% | $44,430 +33.2% |
| 2017 | $625 +1.5% | $33,350 +2.6% |
| 2016 | $615 +56.4% | $32,500 +70.2% |
| 2015 | $394 +53.9% | $19,090 +15.5% |
| 2013 | $256 | $16,530 |
Find assessor info on the county website
Neighborhood: 97365
Nearby homes
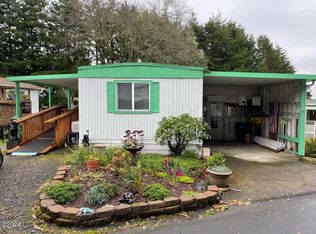
- $89,0002 bd1 ba728 sqft923 SE Bay Blvd UNIT 24, Newport, OR 97365Sold
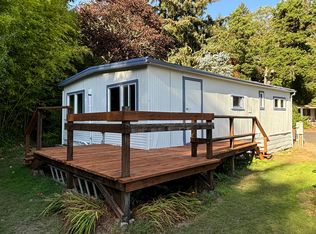
- $88,0002 bd1 ba720 sqft923 SE Bay Blvd UNIT 32, Newport, OR 97365Sold
- $31,1402 bd2 ba960 sqft923 SE Bay Blvd UNIT 50, Newport, OR 97365Off Market
- $31,0002 bd2 ba945 sqft923 SE Bay Blvd, Newport, OR 97365Off Market
- $23,3102 bd1 ba840 sqft923 SE Bay Blvd, Newport, OR 97365Off Market
- $44,4002 bd1 ba1k sqft923 SE Bay Blvd, Newport, OR 97365Off Market
- $79,3002 bd2 ba750 sqft923 SE Bay Blvd UNIT 12, Newport, OR 97365Off Market
- $186,0002 bd2 ba1.1k sqft923 SE Bay Blvd UNIT 13, Newport, OR 97365Sold
Nearby schools
GreatSchools rating
- NASam Case Elementary SchoolGrades: K-2Distance: 0.2 mi
- 3/10Newport Middle SchoolGrades: 6-8Distance: 0.7 mi
- 6/10Newport High SchoolGrades: 9-12Distance: 0.6 mi
- Oregon
- Lincoln County
- Newport
- 97365
- 923 SE Bay Blvd Unit 46
Nearby cities
Nearby neighborhoods
Nearby zip codes
Other Newport Topics
