Welcome to this amazing home located in the cute community of Fairway Village! This home is located on a cul-de-sac street in a mature neighborhood! As you pull up to this 4 bedroom 1st floor Primary bedroom and bath,3 full bath home and walk in you are instantly greeted with tons of sunshine from the many windows and skylights. This home is great for entertaining and has been added on over the years to expand it. The architectural lines on the inside of this home are spectacular which gives the feel of an open style floor plan. The first thing you notice when inside home are the hardwood flrs and vaulted ceilings! The floors are amazing with an inlay detail which makes them pop using light and dark hardwood flooring. It is a work of art. The living room has a large feel to it with the vaulted ceilings and a great place to hang out, have a roaring fire while looking out the 2 sliding glass doors at the deck and open common ground outside! The living room flows into the dining room which has hardwood flrs, can host multiple people and has nice lighting. The gourmet kitchen is the main focal point of this home! It has granite counter tops, 2 islands for plenty of seating, all stainless-steel appliances, 6 burner gas stove, title backsplash, hardwood floors, recessed lighting and lots of cabinet space. The family room is awesome, with its high cathedral/vaulted ceiling, raised stone hearth fireplace which extends from floor to ceiling, hardwood floors and another amazing view of the deck and back yard through the sliding doors. There is also a curved staircase that goes to the Office above which has lots of lighting and a balcony that over looks the family room. The first floor hosts the primary bedroom which is a beautiful sanctuary with its vaulted ceilings, skylights, sliding door to the deck then you have the fabulous Master bath with a large walk on closet his and her sinks tile floor, lots of lighting, very large glass walk in shower with 2 shower heads, there is also a sauna in here as well as a Bidet. On this same floor there are 2 nice sized bedrooms with good closet space and the washer and dryer. Upstairs besides the office there is one more bedroom with full bath which is perfect for a guest room or make into a separate office space. This is a wonderfully cared for home with style and sophistication located close to Malvern and West Chester Boros, 202, the pa turnpike and all the great thing to do in the area. Come and enjoy the peaceful Deck and enjoy!
Sold for $860,000
$860,000
923 Saint Andrews Dr, Malvern, PA 19355
4beds
2,816sqft
Single Family Residence
Built in 1982
0.58 Acres Lot
$934,400 Zestimate®
$305/sqft
$4,025 Estimated rent
Home value
$934,400
$888,000 - $990,000
$4,025/mo
Zestimate® history
Owner options
List your home for rent
$4,025/mo
Rent Zestimate®
Find your next renter with Zillow Rental Manager. Plus, with online applications, you can quickly screen prospective tenants – for free.
$4,025/mo
Rent Zestimate®
Refinance and save
$5,813/mo
Est. payment
Refinancing to a lower rate could help reduce your monthly payments and save thousands over the life of the loan.
$5,813/mo
Est. payment
Explore your selling options
Work with a Zillow partner agent
Leverage their expertise and Zillow's premium Showcase listings to get your home seen by more buyers.
Get startedList with your own agent
Get your home in front of millions of buyers by listing it on Zillow.
Learn how to do itSell it yourself
Take full control of how buyers see your home on Zillow by listing For Sale by Owner (FSBO).
List your homeWhat's special
Guest roomWasher and dryerMany windows and skylightsSliding glass doorsMature neighborhoodInlay detailOffice space
Zillow last checked:
Listing updated:
Listed by:
Mike McDaid 610-283-2184,
RE/MAX Action Associates
Bought with:
Karen Dougherty, RS325056
EXP Realty, LLC
Source: Bright MLS,MLS#: PACT2084350
Facts & features
Interior
Bedrooms & bathrooms
- Bedrooms: 4
- Bathrooms: 3
- Full bathrooms: 3
- Main level bathrooms: 2
- Main level bedrooms: 3
Rooms
- Room types: Primary Bedroom, Bedroom 2, Bedroom 4, Basement, Bedroom 1, Office, Primary Bathroom
Basement
- Area: 0
Heating
- Heat Pump, Electric, Natural Gas
Cooling
- Central Air, Electric
Appliances
- Included: Dishwasher, Gas Water Heater
- Laundry: Main Level
Features
- Additional Stairway, Soaking Tub, Breakfast Area, Ceiling Fan(s), Chair Railings, Curved Staircase, Dining Area, Family Room Off Kitchen, Open Floorplan, Kitchen - Gourmet, Kitchen Island, Vaulted Ceiling(s)
- Flooring: Ceramic Tile, Carpet, Hardwood
- Basement: Full,Partially Finished
- Number of fireplaces: 2
- Fireplace features: Gas/Propane, Mantel(s)
Interior area
- Total structure area: 2,816
- Total interior livable area: 2,816 sqft
- Finished area above ground: 2,816
- Finished area below ground: 0
Property
Parking
- Total spaces: 2
- Parking features: Garage Faces Side, Driveway, Attached
- Attached garage spaces: 2
- Has uncovered spaces: Yes
- Details: Garage Sqft: 490
Accessibility
- Accessibility features: None
Features
- Levels: One and One Half
- Stories: 1.5
- Patio & porch: Deck
- Exterior features: Awning(s), Barbecue, Chimney Cap(s), Lighting, Flood Lights, Rain Gutters
- Pool features: None
- Has spa: Yes
- Spa features: Hot Tub
- Has view: Yes
- View description: Panoramic
Lot
- Size: 0.58 Acres
- Features: Backs - Open Common Area, Cul-De-Sac
Details
- Additional structures: Above Grade, Below Grade
- Parcel number: 5302E0014
- Zoning: R10
- Special conditions: Standard
Construction
Type & style
- Home type: SingleFamily
- Architectural style: Contemporary
- Property subtype: Single Family Residence
Materials
- Frame
- Foundation: Concrete Perimeter
- Roof: Architectural Shingle
Condition
- Excellent
- New construction: No
- Year built: 1982
Utilities & green energy
- Sewer: Public Sewer
- Water: Public
Community & HOA
Community
- Subdivision: Fairway Village
HOA
- Has HOA: Yes
- Services included: Common Area Maintenance
- HOA fee: $300 annually
- HOA name: FAIRWAY VILLAGE
Location
- Region: Malvern
- Municipality: EAST GOSHEN TWP
Financial & listing details
- Price per square foot: $305/sqft
- Tax assessed value: $242,430
- Annual tax amount: $6,966
- Date on market: 10/19/2024
- Listing agreement: Exclusive Right To Sell
- Listing terms: Cash,Conventional
- Inclusions: Hard Wired Gas Grill, All Appliances In "as Is" Condition Including The Hot Tub And Curtains And The Stools On The Counter That Goes Form The Kitchen To Family Room
- Exclusions: Dining Room Chandelier
- Ownership: Fee Simple
Price history
| Date | Event | Price |
|---|---|---|
| 11/22/2024 | Sold | $860,000+7.6%$305/sqft |
Source:  Bright MLS #PACT2084350 Report a problem Bright MLS #PACT2084350 Report a problem | ||
| 10/23/2024 | Pending sale | $799,000$284/sqft |
Source: Bright MLS #PACT2084350 Report a problem | ||
| 10/22/2024 | Contingent | $799,000$284/sqft |
Source: Bright MLS #PACT2084350 Report a problem | ||
| 10/19/2024 | Listed for sale | $799,000$284/sqft |
Source: Bright MLS #PACT2084350 Report a problem | ||
Public tax history
| Year | Property taxes | Tax assessment |
|---|---|---|
| 2025 | $7,187 +2.1% | $242,430 |
| 2024 | $7,038 +1% | $242,430 |
| 2023 | $6,967 +1.8% | $242,430 |
| 2022 | $6,846 +1.3% | $242,430 |
| 2021 | $6,754 +131.8% | $242,430 |
| 2020 | $2,914 -55.3% | $242,430 |
| 2019 | $6,519 +2.2% | $242,430 |
| 2018 | $6,377 +9899.5% | $242,430 |
| 2017 | $64 -98.9% | $242,430 |
| 2016 | $5,576 | $242,430 |
| 2015 | $5,576 | $242,430 |
| 2014 | $5,576 | $242,430 |
| 2013 | -- | $242,430 |
| 2012 | -- | $242,430 |
| 2011 | -- | $242,430 |
| 2010 | -- | $242,430 |
| 2009 | -- | $242,430 |
| 2008 | -- | $242,430 |
| 2007 | -- | $242,430 |
| 2006 | -- | $242,430 |
| 2005 | -- | $242,430 |
| 2004 | -- | $242,430 |
| 2003 | -- | $242,430 |
| 2000 | -- | $242,430 |
Find assessor info on the county website
Neighborhood: 19355
Nearby homes
- $760,5003 bd2 ba2.2k sqft921 Saint Andrews Dr, Malvern, PA 19355Off Market
- $950,0003 bd3 ba2.2k sqft925 Saint Andrews Dr, Malvern, PA 19355Sold
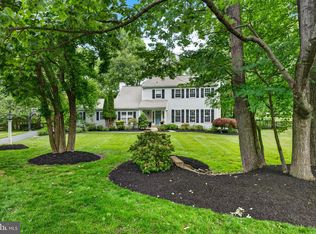
- $839,3004 bd3 ba2.6k sqft932 Saint Andrews Dr, Malvern, PA 19355Off Market
- $650,0003 bd2 ba1.7k sqft919 Saint Andrews Dr, Malvern, PA 19355Off Market
- $962,3003 bd3 ba3.8k sqft927 Saint Andrews Dr, Malvern, PA 19355Off Market
- $725,3004 bd3 ba2.3k sqft934 Saint Andrews Dr, Malvern, PA 19355Off Market
- $675,3003 bd2 ba1.9k sqft930 Saint Andrews Dr, Malvern, PA 19355Off Market
- $775,6004 bd3 ba2.5k sqft929 Saint Andrews Dr, Malvern, PA 19355Off Market
Nearby schools
GreatSchools rating
- 8/10East Goshen El SchoolGrades: K-5Distance: 2 mi
- 6/10J R Fugett Middle SchoolGrades: 6-8Distance: 3 mi
- 8/10West Chester East High SchoolGrades: 9-12Distance: 3 mi
Schools provided by the listing agent
- Elementary: East Goshen
- Middle: J.r. Fugett
- High: West Chester East
- District: West Chester Area
Source: Bright MLS. This data may not be complete. We recommend contacting the local school district to confirm school assignments for this home.
Get a cash offer in 3 minutes
Find out how much your home could sell for in as little as 3 minutes with a no-obligation cash offer.
Estimated market value
$934,400
Get a cash offer in 3 minutes
Find out how much your home could sell for in as little as 3 minutes with a no-obligation cash offer.
Estimated market value
$934,400
- Pennsylvania
- Chester County
- Malvern
- 19355
- 923 Saint Andrews Dr
Nearby cities
Nearby neighborhoods
Nearby zip codes
Other Malvern Topics
