Come tour the Collin at 923 Sculptor Street, Wendell, NC, 27591 at The Townes at Anderson Farm!
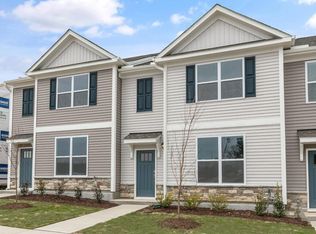
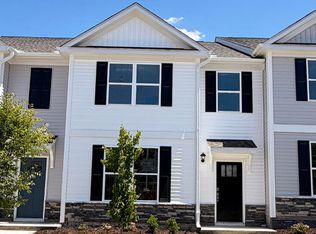
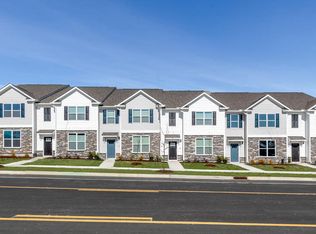
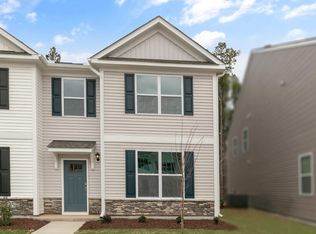
The Collin is one of our two-story townhome plans featured in The Townes at Anderson Farm, located in Wendell, NC.
This is a spacious and modern home designed with open-concept living in mind. This home offers 3 bedrooms, 2.5 bathrooms, and a 2-car garage.
You are greeted by a foyer as you enter that opens to the center of the home that blends the the family room, kitchen and dining room creating an airy feel. The open kitchen is equipped with stainless steel appliances, quartz countertops and bar seating- perfect for both cooking and entertaining.
The primary suite is located on the second floor, complete with en-suite bathroom with dual vanities and a walk-in closet. The additional two bedrooms share access to a secondary bathroom. The laundry closet completes the second floor.
The open floorplan and thoughtfully designed living spaces, make the Collin the ideal home for you at The Townes at Anderson Farm. * Photos are not of actual home or interior features and are representative of floor plan only. *
Pending
$306,990
923 Sculptor St, Wendell, NC 27591
3beds
1,823sqft
Townhouse
Built in 2026
2,178 Square Feet Lot
$-- Zestimate®
$168/sqft
$140/mo HOA
What's special
- 181 days
- 4
- 0
Zillow last checked:
Listing updated:
Listed by:
Kenneth Ward 919-713-8414,
D.R. Horton, Inc.
Source: Doorify MLS,MLS#: 10163115
Facts & features
Interior
Bedrooms & bathrooms
- Bedrooms: 3
- Bathrooms: 3
- Full bathrooms: 2
- 1/2 bathrooms: 1
Primary bedroom
- Level: Second
Heating
- Electric, Natural Gas
Cooling
- Central Air
Appliances
- Included: Dishwasher, Free-Standing Gas Range, Gas Range, Microwave, Range, Smart Appliance(s), Stainless Steel Appliance(s), Tankless Water Heater, Water Heater
- Laundry: Electric Dryer Hookup, Laundry Room, Washer Hookup
Features
- Kitchen Island, Open Floorplan, Pantry, Walk-In Closet(s), Walk-In Shower, Quartz Counters
- Flooring: Carpet, Laminate, Vinyl
Interior area
- Total structure area: 1,823
- Total interior livable area: 1,823 sqft
- Finished area above ground: 1,823
- Finished area below ground: 0
Property
Parking
- Total spaces: 4
- Parking features: Attached, Concrete, Driveway, Garage Faces Rear, Garage, Garage Door Opener
- Garage spaces: 2
- Uncovered spaces: 2
Accessibility
- Accessibility features: Smart Technology
Features
- Levels: Two
- Stories: 2
- Patio & porch: Patio
- Exterior features: Smart Light(s), Smart Lock(s)
- Fencing: None
Lot
- Size: 2,178 Square Feet
- Features: Landscaped
Details
- Parcel number: 1774563162
- Special conditions: Standard
Construction
Type & style
- Home type: Townhouse
- Architectural style: Traditional
- Property subtype: Townhouse
Materials
- Vinyl Siding
- Foundation: Slab
- Roof: Architectural Shingle
Condition
- New Construction,Under Construction
- New construction: Yes
- Year built: 2026
- Major remodel year: 2026
Details
- Builder model: Collin
- Builder name: D.R. Horton
Utilities & green energy
- Sewer: Public Sewer
- Water: Public
- Utilities for property: Cable Available, Electricity Available, Natural Gas Available, Sewer Available, Underground Utilities, Water Available
Green energy
- Energy efficient items: Lighting, Thermostat
Community & HOA
Community
- Features: Playground, Pool, Street Lights, Sidewalks
- Subdivision: Anderson Farm Townes
HOA
- Has HOA: Yes
- Amenities included: Dog Park, Maintenance Grounds, Pool, Trail(s)
- Services included: Maintenance Grounds
- HOA fee: $140 monthly
- HOA name: Charleston Management
- HOA phone: 919-847-3003
Location
- Region: Wendell
Financial & listing details
- Price per square foot: $168/sqft
- Tax assessed value: $55,000
- Annual tax amount: $583
- Date on market: 4/28/2026
- Listing agreement: Exclusive Right To Sell
- Listing terms: 1031 Exchange,Cash,Conventional,FHA,USDA Loan,VA Loan
- Ownership type: Townhouse
Estimated market value
Not available
Estimated sales range
Not available
$1,855/mo
Price history
| Date | Event | Price |
|---|---|---|
| 4/28/2026 | Pending sale | $306,990$168/sqft |
Source:  Doorify MLS #10163115 Report a problem Doorify MLS #10163115 Report a problem | ||
Public tax history
| Year | Property taxes | Tax assessment |
|---|---|---|
| 2025 | $583 | $55,000 |
Find assessor info on the county website
Monthly payment
Est. payment
Payment breakdown
Explore the cost of this home by adjusting the details. Changes won't be saved.Climate risks
Neighborhood: 27591
Nearby schools
Schools provided by the listing agent
- Elementary: Wake - Carver Elementary
- Middle: Wake - Wendell Middle
- High: Wake - East Wake High School
Source: Doorify MLS. This data may not be complete. We recommend contacting the local school district to confirm school assignments for this home.
Similar homes
- from $298,4903 bd3 ba1.8k sqftBlake Plan, The Townes at Anderson Farm, Wendell, NC 27591New Construction
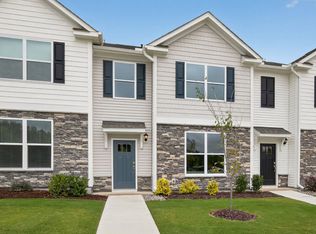 DR Horton
 - from $296,4903 bd3 ba1.8k sqftCollin Plan, The Townes at Anderson Farm, Wendell, NC 27591New Construction
 DR Horton
 - $279,6653 bd3 ba1.8k sqft902 Sculptor St, Wendell, NC 27591New Construction
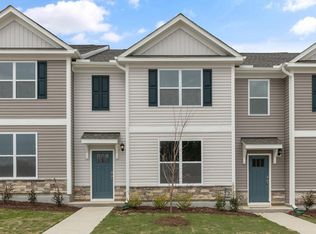
 Doorify MLS
 - from $279,9993 bd3 ba1.7k sqftSage Plan, Magnolia Townes, Wendell, NC 27591New Construction
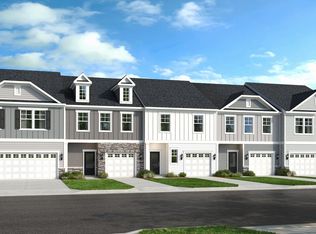 Taylor Morrison
 - $324,9993 bd3 ba1.8k sqft106 Sweetbay Tree Dr, Wendell, NC 27591New ConstructionDoorify MLS
- $284,9993 bd3 ba1.7k sqft114 Sweetbay Tree Dr, Wendell, NC 27591New ConstructionDoorify MLS
- $279,9993 bd3 ba1.7k sqft104 Sweetbay Tree Dr, Wendell, NC 27591New ConstructionDoorify MLS
- $324,9993 bd3 ba1.8k sqft116 Sweetbay Tree Dr, Wendell, NC 27591New ConstructionDoorify MLS
- $324,9993 bd3 ba1.8k sqft110 Sweetbay Tree Dr, Wendell, NC 27591New ConstructionDoorify MLS
- $339,9903 bd4 ba1.9k sqft3608 Flare St, Knightdale, NC 27545New ConstructionDoorify MLS
- $406,3405 bd3 ba2.5k sqftHayden, Wendell, NC 27591New ConstructionDoorify MLS
- $388,3404 bd2 ba1.9k sqft828 Norma Dr, Wendell, NC 27591New ConstructionDoorify MLS
- $400,3405 bd3 ba2.5k sqftHayden, Wendell, NC 27591New ConstructionDoorify MLS
- $369,9993 bd3 ba2.5k sqft111 Sweetbay Tree Dr, Wendell, NC 27591New ConstructionDoorify MLS
