Welcome to luxury living. This 2 bedroom/2 bath corner unit condo provides exceptional waterfront views of Seddon channel. From the time you walk in you will see water views from every room. Imagine sitting on the balcony waking up to shimmering water while enjoying your coffee or ending your day with breathtaking sunsets while sipping your wine. This condo will be the envy of your friends from the Gasparilla invasion to the holiday lighted boat parade. You are front and center for every event traveling down Seddon channel. This condo provides an open floor plan with the dining room to the left of the front door and the laundry room to the right. The family room and kitchen then follow as you proceed into your new home. The bedrooms are on opposite sides to provide for privacy. Each bedroom has its own balcony. The primary bath ensuite offers a newly renovated oversized walk-in shower, dual vanities and walk-in closet. The guest bath provides a jacuzzi tub, walk-in closet and single vanity. To provide additional living space, the condo has an open and bright den/office off of the family room. The condo includes 2 assigned parking spaces in the covered garage (1 parking spot has an electric car charger). As of 2025, the building has a new elevator, new roof as of 2026 and the condo has been freshly painted. The Harbour Island community has 24-hour security who welcome you each time you and/or guests enter the community. The gated community offers lush landscape, internal ponds and many sidewalk/paths for your outside enjoyment while walking, biking or visiting neighbors. The Seddon Cove condo community is ideally situated with easy access to waterfront dining, Water Street, Channelside shops and restaurants and the Benchmark arena.
Sold for $1,160,000
$1,160,000
923 SEDDON COVE WAY #923, TAMPA, FL 33602
2beds
1,734sqft
Condominium
Built in 1987
-- sqft lot
$1,141,100 Zestimate®
$669/sqft
$4,632 Estimated rent
Home value
$1,141,100
$1.06M - $1.23M
$4,632/mo
Zestimate® history
Owner options
List your home for rent
$4,632/mo
Rent Zestimate®
Find your next renter with Zillow Rental Manager. Plus, with online applications, you can quickly screen prospective tenants – for free.
$4,632/mo
Rent Zestimate®
Refinance and save
$9,966/mo
Est. payment
Refinancing to a lower rate could help reduce your monthly payments and save thousands over the life of the loan.
$9,966/mo
Est. payment
Explore your selling options
Work with a Zillow partner agent
Leverage their expertise and Zillow's premium Showcase listings to get your home seen by more buyers.
Get startedList with your own agent
Get your home in front of millions of buyers by listing it on Zillow.
Learn how to do itSell it yourself
Take full control of how buyers see your home on Zillow by listing For Sale by Owner (FSBO).
List your homeWhat's special
Open floor plan
Zillow last checked:
Listing updated:
Listed by:
Mark Gordon 813-763-4848,
IMPACT REALTY TAMPA BAY 813-321-1200
Bought with:
Gail Bernucca, 679521
COLDWELL BANKER REALTY
Source: Stellar MLS,MLS#: TB8462982 Originating MLS: Suncoast Tampa
Originating MLS: Suncoast Tampa
Facts & features
Interior
Bedrooms & bathrooms
- Bedrooms: 2
- Bathrooms: 2
- Full bathrooms: 2
Primary bedroom
- Features: Walk-In Closet(s)
- Level: First
Kitchen
- Features: Built-in Closet
- Level: First
Living room
- Level: First
Heating
- Central, Electric
Cooling
- Central Air
Appliances
- Included: Cooktop, Dishwasher, Disposal, Dryer, Electric Water Heater, Exhaust Fan, Freezer, Ice Maker, Microwave, Range, Refrigerator, Washer, Wine Refrigerator
- Laundry: Electric Dryer Hookup, Inside, Laundry Room, Washer Hookup
Features
- Ceiling Fan(s), Crown Molding, Eating Space In Kitchen, Kitchen/Family Room Combo, Primary Bedroom Main Floor, Solid Surface Counters, Thermostat, Walk-In Closet(s)
- Flooring: Travertine
- Doors: Sliding Doors
- Windows: Window Treatments
- Has fireplace: No
Interior area
- Total structure area: 1,944
- Total interior livable area: 1,734 sqft
Property
Parking
- Total spaces: 2
- Parking features: Garage
- Garage spaces: 2
Features
- Levels: One
- Stories: 1
- Exterior features: Balcony, Courtyard, Lighting, Private Mailbox, Rain Gutters, Storage
- Has view: Yes
- View description: Water, Canal, Marina
- Has water view: Yes
- Water view: Water,Canal,Marina
- Waterfront features: Canal - Brackish, Marina, Brackish Canal Access, Marina Access
Lot
- Size: 9 Square Feet
Details
- Parcel number: A25291852C00000000923.0
- Zoning: PD-A
- Special conditions: None
Construction
Type & style
- Home type: Condo
- Property subtype: Condominium
Materials
- Block, Concrete, Metal Frame, Stucco
- Foundation: Block
- Roof: Membrane,Metal
Condition
- New construction: No
- Year built: 1987
Utilities & green energy
- Sewer: Public Sewer
- Water: Public
- Utilities for property: Cable Available, Electricity Available, Electricity Connected, Phone Available, Public, Sewer Available, Sewer Connected, Water Available, Water Connected
Community & HOA
Community
- Features: Buyer Approval Required, Community Mailbox, Deed Restrictions, Gated Community - Guard, Golf Carts OK, Pool
- Pet fee: $0 monthly
- Subdivision: SEDDON COVE A CONDO PHASE 3
HOA
- Has HOA: Yes
- Amenities included: Cable TV, Elevator(s), Lobby Key Required, Maintenance, Pool, Security, Storage
- Services included: 24-Hour Guard, Other, Security
- HOA fee: $1,873 monthly
- HOA name: Karl Bogolub
- HOA phone: 727-213-0545
- Second HOA name: Harbour Island Community Services Association
- Second HOA phone: 813-908-0766
Location
- Region: Tampa
Financial & listing details
- Price per square foot: $669/sqft
- Annual tax amount: $9,554
- Date on market: 1/19/2026
- Cumulative days on market: 12 days
- Ownership: Fee Simple
- Total actual rent: 0
- Electric utility on property: Yes
- Road surface type: Paved
Price history
| Date | Event | Price |
|---|---|---|
| 3/11/2026 | Sold | $1,160,000-5.3%$669/sqft |
Source:  Stellar MLS #TB8462982 Report a problem Stellar MLS #TB8462982 Report a problem | ||
| 2/3/2026 | Pending sale | $1,225,000$706/sqft |
Source: Stellar MLS #TB8462982 Report a problem | ||
| 1/19/2026 | Listed for sale | $1,225,000$706/sqft |
Source: Stellar MLS #TB8462982 Report a problem | ||
Public tax history
Tax history is unavailable.
Neighborhood: Harbour Island
Nearby homes
- $1,031,0002 bd2 ba1.7k sqft807 Seddon Cove Way, Tampa, FL 33602Off Market
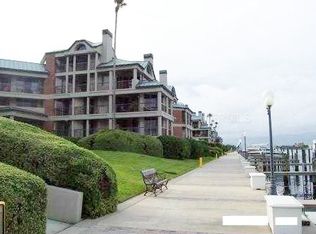
- $166,800-- bd-- ba-- sqftSeddon Cove #39, TAMPA, FL 33602Off Market
- $1,104,3002 bd2 ba1.7k sqft907 Seddon Cove Way, Tampa, FL 33602Off Market
- $1,150,2003 bd3 ba2.2k sqft939 Seddon Cove Way, Tampa, FL 33602Off Market
- $182,600-- bd-- ba-- sqft63 Mariner Way #63, Tampa, FL 33602Off Market
- $1,109,7003 bd3 ba1.9k sqft811 Seddon Cove Way, Tampa, FL 33602Off Market
- $3,859,0004 bd4 ba5k sqft901 Mariner Way, Tampa, FL 33602Off Market
- $3,500,3004 bd4 ba4.6k sqft903 Mariner Way, Tampa, FL 33602Off Market
Nearby schools
GreatSchools rating
- 10/10Gorrie Elementary SchoolGrades: K-5Distance: 0.9 mi
- 9/10Wilson Middle SchoolGrades: 6-8Distance: 1 mi
- 8/10Plant High SchoolGrades: 9-12Distance: 3.1 mi
Schools provided by the listing agent
- Elementary: Gorrie-HB
- Middle: Wilson-HB
- High: Plant-HB
Source: Stellar MLS. This data may not be complete. We recommend contacting the local school district to confirm school assignments for this home.
Get a cash offer in 3 minutes
Find out how much your home could sell for in as little as 3 minutes with a no-obligation cash offer.
Estimated market value
$1,141,100
Get a cash offer in 3 minutes
Find out how much your home could sell for in as little as 3 minutes with a no-obligation cash offer.
Estimated market value
$1,141,100
- Florida
- Hillsborough County
- Tampa
- 33602
- Harbour Island
- 923 SEDDON COVE WAY Unit 923
Nearby cities
Nearby neighborhoods
Nearby zip codes
Other Tampa Topics
