Skip main navigation
Closed
  • Price Unknown

    923 Short St, New Orleans, LA 70118

    3beds
    2,950sqft
    Single Family Residence
    Built in 1965
    4,125 Square Feet Lot
    $695,200 Zestimate®
    $--/sqft
    $4,292 Estimated rent

    Home value

    $695,200

    $619,000 - $786,000

    $4,292/mo

    Zestimate® history
    Loading
    Loading...

    Owner options

    List your home for rent

    $4,292/mo

    Rent Zestimate®

    Find your next renter with Zillow Rental Manager. Plus, with online applications, you can quickly screen prospective tenants – for free.

    Learn more

    $4,292/mo

    Rent Zestimate®

    Refinance and save

    Refinancing to a lower rate could help reduce your monthly payments and save thousands over the life of the loan.

    See today's rates

    Explore your selling options

    Work with a Zillow partner agent

    Leverage their expertise and Zillow's premium Showcase listings to get your home seen by more buyers.

    Get started

    List with your own agent

    Get your home in front of millions of buyers by listing it on Zillow.

    Learn how to do it

    Sell it yourself

    Take full control of how buyers see your home on Zillow by listing For Sale by Owner (FSBO).

    List your home

    What's special

    Cabana-style outbuildingPrivate backyardCustom-built cabinetryQuiet streetFlexible floor planDual water heatersRecently updated siding
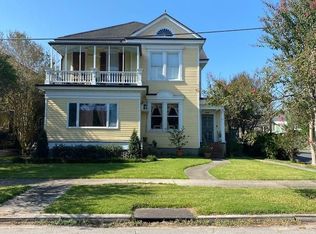
    GREAT REDUCED PRICE: $695,000/ Charming 3/4-Bedroom, 3-Bath Home in Prime Carrollton Neighborhood on a quiet street. New photos virtual staging. This beautifully maintained home offers 3/4 bedrooms, 3 full baths, and a flexible floor plan designed for comfortable living. Recently updated and move-in ready, the home boasts fresh interior and exterior paint, new kitchen and den flooring, plush new carpet, and original hardwood floors that enhance the inviting living & dining room. The spacious downstairs layout includes a separate living room, formal dining room, and a roomy den featuring a warm fireplace, custom-built cabinetry, and a charming bonus room with a wet bar & bay window—great for entertaining. An additional upstairs den offers added flexibility as a bonus living space or optional 4th bedroom. The primary suite features an updated en-suite bathroom with dual sinks, while generous storage options throughout the home include a fully floored attic. Large glass doors open to a private backyard with a cabana-style outbuilding for additional storage. Additional highlights include: Dual Water Heaters (Tankless & Standard) for efficiency and convenience; Located in an X-Flood Zone for added peace of mind; Recently Updated Siding (2025); Spacious Closets & Ample Linen Storage; Skylight for enhanced natural light. This vibrant, walkable neighborhood offers easy access to the streetcar, schools, grocery stores, restaurants, and shopping. Combining charm, convenience, and thoughtful updates, this home is a must-see. Enjoy Camellia Grill, Canseco's Grocery, Breads on Oak, Lebanon's, Satsuma, The Maple Leaf, Juan's, Oak Street Brewery, Snake and Jake's, Yes Yoga and so much more!Schedule your showing today!

    Zillow last checked:

    Listing updated:

    Listed by:

    Sarah Keiffer 225-270-0438,

    KELLER WILLIAMS REALTY 455-0100

    Bought with:

    Patrick Tucker

    Property New Orleans, LLC

    Source: GSREIN,MLS#: 2521078MLS Logo

    Facts & features

    Interior

    Bedrooms & bathrooms
    • Bedrooms: 3
    • Bathrooms: 3
    • Full bathrooms: 3
    Primary bedroom
    • Description: Flooring: Carpet
    • Level: Second
    • Dimensions: 21.4 x 16.9
    Bedroom
    • Description: Flooring: Carpet
    • Level: Second
    • Dimensions: 11.4 x 13.3
    Bedroom
    • Description: Flooring: Carpet
    • Level: Second
    • Dimensions: 12.3 x 13.3
    Bonus room
    • Description: Flooring: Carpet
    • Level: Second
    • Dimensions: 13.0 x 23.3
    Den
    • Description: Flooring: Engineered Hardwood
    • Level: First
    • Dimensions: 15.1 x 23.3
    Dining room
    • Description: Flooring: Wood
    • Level: First
    • Dimensions: 13.6 x 12.2
    Foyer
    • Description: Flooring: Tile
    • Level: First
    • Dimensions: 14.3 x 13.5
    Kitchen
    • Description: Flooring: Engineered Hardwood
    • Level: First
    • Dimensions: 12.7 x 12.2
    Living room
    • Description: Flooring: Wood
    • Level: First
    • Dimensions: 21.4 x 16.9
    Heating
    • Central, Multiple Heating Units
    Cooling
    • Central Air, 2 Units, Attic Fan
    Appliances
    • Included: Dryer, Dishwasher, Disposal, Range, Refrigerator, Washer
    Features
    • Ceiling Fan(s), Pantry
    • Windows: Storm Window(s)
    • Has fireplace: Yes
    • Fireplace features: Wood Burning
    Interior area
    • Total structure area: 3,484
    • Total interior livable area: 2,950 sqft

    Property

    Parking
    • Parking features: Driveway, Off Street, Two Spaces
    Features
    • Levels: Two
    • Stories: 2
    • Patio & porch: Concrete, Balcony
    • Exterior features: Balcony, Fence
    • Pool features: None
    Lot
    • Size: 4,125 sqft
    • Dimensions: 30 x 137.5
    • Features: City Lot, Rectangular Lot
    Details
    • Additional structures: Shed(s), Workshop
    • Parcel number: 923SHORTST
    • Special conditions: None

    Construction

    Type & style
    • Home type: SingleFamily
    • Architectural style: Traditional
    • Property subtype: Single Family Residence
    Materials
    • Frame
    • Foundation: Slab
    • Roof: Shingle
    Condition
    • Very Good Condition
    • Year built: 1965

    Utilities & green energy

    • Sewer: Public Sewer
    • Water: Public
    Green energy
    • Energy efficient items: Water Heater, Windows

    Community & neighborhood

    Security
    • Security features: Smoke Detector(s)
    Location
    • Region: New Orleans

    Price history

    DateEventPrice
    10/15/2025Sold--
    Source: GSREIN #2521078 Report a problem
    9/14/2025Contingent$695,000$236/sqft
    Source: GSREIN #2521078 Report a problem
    9/10/2025Listed for sale$695,000$236/sqft
    Source: GSREIN #2521078 Report a problem
    9/10/2025Listing removed$695,000$236/sqft
    Source: GSREIN #2488831 Report a problem
    9/4/2025Price change$695,000-4.1%$236/sqft
    Source: GSREIN #2488831 Report a problem
    5/7/2025Price change$725,000-3.3%$246/sqft
    Source: GSREIN #2488831 Report a problem
    3/9/2025Listed for sale$750,000$254/sqft
    Source: GSREIN #2488831 Report a problem
    6/2/2009Sold--
    Source: Public Record Report a problem

    Public tax history

    YearProperty taxesTax assessment
    2026$7,298 -4.5%$62,140 -4%
    2025$7,640 -6.5%$64,730 -4.5%
    2024$8,167 -4.8%$67,810
    2023$8,583 -5.9%$67,810 +4.6%
    2022$9,122 +26.1%$64,830 -4.4%
    2021$7,236 +12.1%$67,810 +52.7%
    2020$6,458 -3.8%$44,420
    2019$6,711 +18.3%$44,420
    2018$5,675 $44,420
    2017$5,675 -1.9%$44,420 -8%
    2016$5,786 -7.7%$48,280
    2015$6,268 $48,280
    2014$6,268 +2.1%$48,280
    2013$6,141 $48,280 -5.8%
    2012-- $51,250
    2011-- $51,250
    2010-- $51,250 +40.4%
    2009-- $36,500
    2007-- $36,500 +27%
    2006-- $28,730
    2004-- $28,730 +14%
    2002-- $25,200
    2001-- $25,200
    2000-- $25,200

    Find assessor info on the county website

    Neighborhood: East Carollton

    Nearby schools

    GreatSchools rating
    Get a cash offer in 3 minutes
    Find out how much your home could sell for in as little as 3 minutes with a no-obligation cash offer.
    Estimated market value
    $695,200
    Get a cash offer in 3 minutes
    Find out how much your home could sell for in as little as 3 minutes with a no-obligation cash offer.
    Estimated market value
    $695,200