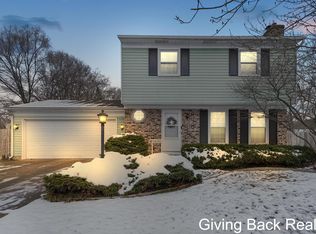
Offers Received; highest & best due 3/23/24 by 4:30pm. This stunning two-story residence exudes character and charm, resembling a page straight out of a Pottery Barn catalog. Step inside and be captivated by the impeccable updates throughout, making it a perfect blend of modern sophistication and timeless allure.
There are three large bedrooms and a bonus non-conforming fourth bedroom in the basement with ample space throughout for everyone to spread out. With one full bath and two half baths, convenience and comfort are paramount in every corner of this home.
The main level is an entertainer's delight, featuring an open and spacious layout that seamlessly flows from the living room to the kitchen & dining area and then to the family room that has 2 sliders to the private backyard Beautiful new LTV flooring & fresh paint with an abundance of natural light and tasteful finishes create an inviting ambiance that's perfect for both everyday living and hosting gatherings.
Step outside into a large fenced backyard where you can lounge by the inground pool on sunny days, or unwind on one of the two separate decks while enjoying views of the lush surroundings. For those with a green thumb, a garden area provides the perfect opportunity to cultivate your favorite vegetables and herbs, adding a touch of freshness to your culinary creations.
Conveniently located in a desirable neighborhood and across the street from Glenwood Elementary this home offers the ideal combination of luxury, comfort, and functionality. Don't miss your chance to own this picture-perfect residence that promises a lifestyle of fun, relaxation and refinement. Schedule your showing today and prepare to fall in love with every aspect of this remarkable property!
Sold
$338,500
923 Silverleaf St SE, Kentwood, MI 49508
4beds
2,488sqft
Single Family Residence
Built in 1973
10,018 Square Feet Lot
$381,600 Zestimate®
$136/sqft
$2,737 Estimated rent
Home value
$381,600
$363,000 - $401,000
$2,737/mo
Zestimate® history
Owner options
List your home for rent
$2,737/mo
Rent Zestimate®
Find your next renter with Zillow Rental Manager. Plus, with online applications, you can quickly screen prospective tenants – for free.
$2,737/mo
Rent Zestimate®
Refinance and save
$2,124/mo
Est. payment
Refinancing to a lower rate could help reduce your monthly payments and save thousands over the life of the loan.
$2,124/mo
Est. payment
Explore your selling options
Work with a Zillow partner agent
Leverage their expertise and Zillow's premium Showcase listings to get your home seen by more buyers.
Get startedList with your own agent
Get your home in front of millions of buyers by listing it on Zillow.
Learn how to do itSell it yourself
Take full control of how buyers see your home on Zillow by listing For Sale by Owner (FSBO).
List your homeWhat's special
Private backyardGarden areaFresh paintPottery barn catalogLush surroundingsNatural light
Zillow last checked:
Listing updated:
Listed by:
Janet Romanowski 616-318-0065,
Greenridge Realty (EGR)
Bought with:
Alexandra Tremain, 6501413787
Greenridge Realty (Kentwood)
Source: MichRIC,MLS#: 24013294
Facts & features
Interior
Bedrooms & bathrooms
- Bedrooms: 4
- Bathrooms: 3
- Full bathrooms: 1
- 1/2 bathrooms: 2
Primary bedroom
- Level: Upper
Bedroom 2
- Level: Upper
Bedroom 3
- Level: Upper
Bedroom 4
- Level: Basement
Bathroom 1
- Level: Main
Bathroom 2
- Level: Upper
Dining area
- Level: Main
Family room
- Level: Main
Kitchen
- Level: Main
Laundry
- Level: Basement
Living room
- Level: Main
Recreation
- Level: Basement
Utility room
- Level: Basement
Heating
- Forced Air
Cooling
- Central Air
Appliances
- Included: Dishwasher, Disposal, Microwave, Range, Refrigerator
- Laundry: In Basement
Features
- Ceiling Fan(s), Eat-in Kitchen, Pantry
- Flooring: Carpet
- Windows: Screens, Replacement, Window Treatments
- Basement: Full
- Has fireplace: No
Interior area
- Total structure area: 1,898
- Total interior livable area: 2,488 sqft
- Finished area below ground: 0
Property
Parking
- Total spaces: 2
- Parking features: Attached
- Garage spaces: 2
Features
- Stories: 2
- Has private pool: Yes
- Pool features: In Ground
Lot
- Size: 10,018 Square Feet
- Dimensions: 75 x 134
- Features: Level, Sidewalk, Shrubs/Hedges
Details
- Parcel number: 411832305008
- Zoning description: residential
Construction
Type & style
- Home type: SingleFamily
- Architectural style: Traditional
- Property subtype: Single Family Residence
Materials
- Aluminum Siding
- Roof: Composition
Condition
- New construction: No
- Year built: 1973
Utilities & green energy
- Sewer: Public Sewer
- Water: Public
- Utilities for property: Natural Gas Connected, Cable Connected
Community & HOA
Location
- Region: Kentwood
Financial & listing details
- Price per square foot: $136/sqft
- Tax assessed value: $67,447
- Annual tax amount: $2,400
- Date on market: 3/20/2024
- Listing terms: Cash,FHA,Conventional
- Road surface type: Paved
Price history
| Date | Event | Price |
|---|---|---|
| 4/16/2024 | Sold | $338,500+2.9%$136/sqft |
Source:  MichRIC #24013294 Report a problem MichRIC #24013294 Report a problem | ||
| 3/25/2024 | Pending sale | $329,000$132/sqft |
Source: MichRIC #24013294 Report a problem | ||
| 3/20/2024 | Listed for sale | $329,000$132/sqft |
Source: MichRIC #24013294 Report a problem | ||
Public tax history
| Year | Property taxes | Tax assessment |
|---|---|---|
| 2025 | $2,691 | $148,800 +6.9% |
| 2024 | -- | $139,200 +45.9% |
| 2021 | $2,103 | $95,400 +7.8% |
| 2020 | $2,103 +2.2% | $88,500 +11.6% |
| 2019 | $2,059 | $79,300 +8% |
| 2018 | -- | $73,400 +18% |
| 2017 | $1,942 | $62,200 +7.6% |
| 2016 | $1,942 | $57,800 |
| 2015 | $1,942 +3.6% | $57,800 +10.9% |
| 2013 | $1,874 | $52,100 -6.3% |
| 2011 | -- | $55,600 -2.5% |
| 2010 | -- | $57,000 -13.8% |
| 2009 | -- | $66,100 -7.9% |
| 2007 | -- | $71,800 +9.1% |
| 2006 | -- | $65,802 +3.7% |
| 2005 | -- | $63,455 +3.3% |
| 2004 | -- | $61,428 +6.2% |
| 2002 | -- | $57,830 +3.2% |
| 2001 | -- | $56,037 |
Find assessor info on the county website
Neighborhood: 49508
Nearby homes
- $330,0003 bd2 ba1.5k sqft911 Silverleaf St SE, Kentwood, MI 49508Sold
- $341,8003 bd2 ba1.7k sqft935 Silverleaf St SE, Kentwood, MI 49508Off Market
- $376,0004 bd2 ba-- sqft949 Silverleaf St SE, Kentwood, MI 49508Off Market
- $317,2003 bd1 ba-- sqft901 Silverleaf St SE, Kentwood, MI 49508Off Market
- $327,6003 bd2 ba-- sqft928 Diane St SE, Kentwood, MI 49508Off Market
- $344,0004 bd2 ba1.9k sqft918 Diane St SE, Kentwood, MI 49508Sold
- $291,9003 bd1 ba1k sqft940 Diane St SE, Kentwood, MI 49508Off Market
- $335,6003 bd2 ba-- sqft906 Diane St SE, Kentwood, MI 49508Off Market
Nearby schools
GreatSchools rating
- 6/10Glenwood ElementaryGrades: K-5Distance: 0.1 mi
- 4/10Valleywood Middle SchoolGrades: 6-8Distance: 0.8 mi
- 5/10East Kentwood High SchoolGrades: 10-12Distance: 1.4 mi
Get a cash offer in 3 minutes
Find out how much your home could sell for in as little as 3 minutes with a no-obligation cash offer.
Estimated market value
$381,600
Get a cash offer in 3 minutes
Find out how much your home could sell for in as little as 3 minutes with a no-obligation cash offer.
Estimated market value
$381,600
- Michigan
- Kent County
- Kentwood
- 49508
- 923 Silverleaf St SE
Nearby cities
Nearby zip codes
Other Kentwood Topics
