Skip main navigation
Sold for $240,000
  • $240,000

    923 Smith St, Trenton, NJ 08610

    3beds
    1,230sqft
    Single Family Residence
    Built in 1916
    1,660 Square Feet Lot
    $240,500 Zestimate®
    $195/sqft
    $2,527 Estimated rent

    Home value

    $240,500

    $214,000 - $269,000

    $2,527/mo

    Zestimate® history
    Loading
    Loading...

    Owner options

    List your home for rent

    $2,527/mo

    Rent Zestimate®

    Find your next renter with Zillow Rental Manager. Plus, with online applications, you can quickly screen prospective tenants – for free.

    Learn more

    $2,527/mo

    Rent Zestimate®

    Refinance and save

    $1,423/mo

    Est. payment

    Refinancing to a lower rate could help reduce your monthly payments and save thousands over the life of the loan.

    See today's rates

    $1,423/mo

    Est. payment

    Explore your selling options

    Work with a Zillow partner agent

    Leverage their expertise and Zillow's premium Showcase listings to get your home seen by more buyers.

    Get started

    List with your own agent

    Get your home in front of millions of buyers by listing it on Zillow.

    Learn how to do it

    Sell it yourself

    Take full control of how buyers see your home on Zillow by listing For Sale by Owner (FSBO).

    List your home

    What's special

    Eat-in kitchenPrivate retreatBeautiful hardwood floorsInviting front porchBonus roomLaundry roomComfortable bedrooms
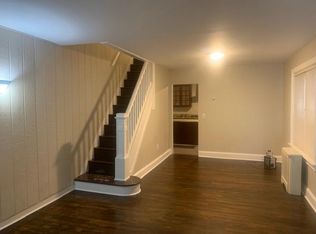
    Welcome to 923 Smith Ave, Trenton! This well-maintained home offers 3 bedrooms, 1.5 bathrooms. Step onto the inviting front porch, perfect for enjoying your morning coffee. As you enter, you’ll be greeted by beautiful hardwood floors flowing through the spacious living and dining rooms. The eat-in kitchen is ideal for everyday meals, complete with a double oven for all the baking enthusiasts. Conveniently located on the main floor, you’ll also find a laundry room and half bath. The fenced-in backyard provides a private retreat, ideal for pets, gardening, or simply relaxing outdoors. Upstairs, the second floor features three comfortable bedrooms and a full bathroom with a tub. The third floor offers a bonus room that can be used as an office, extra bedroom, playroom, or additional storage. The unfinished basement provides even more storage options. Don’t miss the opportunity to make this beautiful home yours—schedule your private showing today!

    Zillow last checked:

    Listing updated:

    Listed by:

    Natalia Fogelstrom 215-776-8779,

    Opus Elite Real Estate

    Bought with:

    Dale Parello, 9333237

    BHHS Fox & Roach - Robbinsville

    Source: Bright MLS,MLS#: NJME2064158MLS Logo

    Facts & features

    Interior

    Bedrooms & bathrooms
    • Bedrooms: 3
    • Bathrooms: 2
    • Full bathrooms: 1
    • 1/2 bathrooms: 1
    • Main level bathrooms: 1
    Basement
    • Area: 456
    Heating
    • Baseboard, Natural Gas
    Cooling
    • None, Electric
    Appliances
    • Included: Double Oven, Refrigerator, Electric Water Heater
    • Laundry: Main Level
    Features
    • Bathroom - Tub Shower, Dining Area, Eat-in Kitchen
    • Basement: Full,Unfinished
    • Has fireplace: No
    Interior area
    • Total structure area: 1,686
    • Total interior livable area: 1,230 sqft
    • Finished area above ground: 1,230
    • Finished area below ground: 0

    Property

    Parking
    • Parking features: On Street
    • Has uncovered spaces: Yes
    Accessibility
    • Accessibility features: 2+ Access Exits
    Features
    • Levels: Three
    • Stories: 3
    • Patio & porch: Porch
    • Pool features: None
    Lot
    • Size: 1,660 Square Feet
    • Dimensions: 16.60 x 100.00
    Details
    • Additional structures: Above Grade, Below Grade
    • Parcel number: 111970600006
    • Zoning: RES
    • Special conditions: Standard

    Construction

    Type & style
    • Home type: SingleFamily
    • Architectural style: Traditional
    • Property subtype: Single Family Residence
    • Attached to another structure: Yes
    Materials
    • Brick
    • Foundation: Concrete Perimeter
    Condition
    • New construction: No
    • Year built: 1916

    Utilities & green energy

    • Sewer: Public Sewer
    • Water: Public
    • Utilities for property: Electricity Available, Natural Gas Available, Sewer Available, Water Available

    Community & HOA

    Community
    • Subdivision: Chestnut Park
    HOA
    • Has HOA: No
    Location
    • Region: Trenton
    • Municipality: TRENTON CITY

    Financial & listing details

    • Price per square foot: $195/sqft
    • Tax assessed value: $61,500
    • Annual tax amount: $3,567
    • Date on market: 8/15/2025
    • Listing agreement: Exclusive Right To Sell
    • Listing terms: Conventional,Cash
    • Inclusions: All Appliances "as Is Condition"
    • Ownership: Fee Simple

    Price history

    DateEventPrice
    10/24/2025Sold$240,000$195/sqft
    Source: Bright MLS #NJME2064158 Report a problem
    8/29/2025Pending sale$240,000$195/sqft
    Source: Bright MLS #NJME2064158 Report a problem
    8/15/2025Listed for sale$240,000+163.7%$195/sqft
    Source: Bright MLS #NJME2064158 Report a problem
    1/1/2015Sold$91,000$74/sqft
    Source: Long & Foster Broker Feed #NJME141996_100 Report a problem

    Public tax history

    Tax history is unavailable.

    Neighborhood: Franklin Park

    Nearby schools

    GreatSchools rating
    Schools provided by the listing agent
    • District: Trenton Public Schools

    Source: Bright MLS. This data may not be complete. We recommend contacting the local school district to confirm school assignments for this home.

    Get pre-qualified for a loan
    At Zillow Home Loans, we can pre-qualify you in as little as 5 minutes with no impact to your credit score.

    An equal housing lender. NMLS #10287.