This impeccably maintained Kings Creek gem has been beautifully updated and leaves nothing for you to do but move in and enjoy! It offers a thoughtful and functional floor plan with 3 bedrooms, 2 full baths, and 2 half baths. The foyer entry leads to formal living room, dining room, and cozy family room with wood burning fireplace creating a warm and inviting space. The family room opens to spacious kitchen which is filled with natural light featuring a skylight, bayed window, and sliding door that leads to a 17' x 19' deck and brick patio. Conveniently located off the kitchen is a half bath and laundry room with washer and dryer included. The first floor also includes a versatile office or playroom off the family room. Upstairs, you'll find generously sized bedrooms, and both full baths feature skylights and have been tastefully updated. The partially finished lower level adds extra living space with rec room with ventless fireplace, half bath, and plenty of storage space. Looking for outdoor living space for relaxing or entertaining? Then you will love the beautiful and private backyard with 24' above-ground pool, ideal for summer fun! Other updates include new range in 2025, new refrigerator in 2024, interior and exterior paint in last 2 years, newer garage door, driveway replaced about 6 years ago, Anderson windows and sliding door installed about 10 years ago, and all 3 skylights replaced. This home combines quality, space, and a fantastic location just minutes from local amenities in a great community. Do not miss it! (The auditor's site states square footage is 1,836, but the square footage was recently measured by a local, licensed appraiser at 2,204 square feet.)
Closed
$360,000
923 Southmoor Cir NE, Canton, OH 44721
3beds
2,691sqft
Single Family Residence
Built in 1990
0.34 Acres Lot
$404,700 Zestimate®
$134/sqft
$2,982 Estimated rent
Home value
$404,700
$384,000 - $425,000
$2,982/mo
Zestimate® history
Owner options
List your home for rent
$2,982/mo
Rent Zestimate®
Find your next renter with Zillow Rental Manager. Plus, with online applications, you can quickly screen prospective tenants – for free.
$2,982/mo
Rent Zestimate®
Refinance and save
$2,325/mo
Est. payment
Refinancing to a lower rate could help reduce your monthly payments and save thousands over the life of the loan.
$2,325/mo
Est. payment
Explore your selling options
Work with a Zillow partner agent
Leverage their expertise and Zillow's premium Showcase listings to get your home seen by more buyers.
Get startedList with your own agent
Get your home in front of millions of buyers by listing it on Zillow.
Learn how to do itSell it yourself
Take full control of how buyers see your home on Zillow by listing For Sale by Owner (FSBO).
List your homeWhat's special
Zillow last checked:
Listing updated:
Listed by:
Beth P Miller 330-268-3757 BMiller@CutlerHomes.com,
Cutler Real Estate
Bought with:
Stacey Jewell, 20130028
McDowell Homes Real Estate Services
Jennifer L Board, 2016001199
McDowell Homes Real Estate Services
Source: MLS Now,MLS#: 5138709 Originating MLS: Stark Trumbull Area REALTORS
Originating MLS: Stark Trumbull Area REALTORSFacts & features
Interior
Bedrooms & bathrooms
- Bedrooms: 3
- Bathrooms: 4
- Full bathrooms: 2
- 1/2 bathrooms: 2
- Main level bathrooms: 1
Primary bedroom
- Description: Flooring: Carpet
- Level: Second
- Dimensions: 20 x 13
Bedroom
- Description: Flooring: Carpet
- Level: Second
- Dimensions: 16 x 12
Bedroom
- Description: Flooring: Carpet
- Level: Second
- Dimensions: 13 x 11
Primary bathroom
- Description: Flooring: Luxury Vinyl Tile
- Level: Second
- Dimensions: 7 x 9
Bathroom
- Description: Flooring: Luxury Vinyl Tile
- Level: Second
- Dimensions: 9 x 5
Dining room
- Description: Flooring: Carpet
- Level: First
- Dimensions: 11 x 12
Eat in kitchen
- Description: Flooring: Luxury Vinyl Tile
- Level: First
- Dimensions: 12 x 19
Entry foyer
- Description: Flooring: Wood
- Level: First
- Dimensions: 9 x 12
Family room
- Description: Flooring: Carpet
- Features: Fireplace
- Level: First
- Dimensions: 19 x 13
Laundry
- Description: Flooring: Luxury Vinyl Tile
- Level: First
- Dimensions: 10 x 6
Living room
- Description: Flooring: Carpet
- Level: First
- Dimensions: 14 x 16
Office
- Description: Flooring: Carpet
- Level: First
- Dimensions: 11 x 12
Other
- Description: Deck
- Level: First
- Dimensions: 17 x 19
Recreation
- Description: Flooring: Carpet
- Level: Lower
- Dimensions: 35 x 12
Heating
- Gas
Cooling
- Central Air
Appliances
- Included: Dryer, Dishwasher, Disposal, Humidifier, Range, Refrigerator, Water Softener, Washer
- Laundry: Main Level
Features
- Pantry, Walk-In Closet(s)
- Windows: Blinds, Double Pane Windows, Skylight(s)
- Basement: Partially Finished,Sump Pump
- Number of fireplaces: 2
- Fireplace features: Blower Fan, Gas, Ventless, Wood Burning
Interior area
- Total structure area: 2,691
- Total interior livable area: 2,691 sqft
- Finished area above ground: 2,204
- Finished area below ground: 487
Property
Parking
- Total spaces: 2
- Parking features: Attached, Garage
- Attached garage spaces: 2
Features
- Levels: Two
- Stories: 2
- Patio & porch: Deck, Front Porch, Patio
- Has private pool: Yes
- Pool features: Above Ground, Gas Heat
Lot
- Size: 0.34 Acres
Details
- Parcel number: 05216330
Construction
Type & style
- Home type: SingleFamily
- Architectural style: Colonial
- Property subtype: Single Family Residence
Materials
- Vinyl Siding
- Roof: Asphalt,Fiberglass
Condition
- Year built: 1990
Utilities & green energy
- Sewer: Public Sewer
- Water: Public
Community & HOA
Community
- Subdivision: Kings Creek
HOA
- Has HOA: No
Location
- Region: Canton
Financial & listing details
- Price per square foot: $134/sqft
- Tax assessed value: $344,700
- Annual tax amount: $4,216
- Date on market: 7/11/2025
- Cumulative days on market: 17 days
Price history
| Date | Event | Price |
|---|---|---|
| 9/4/2025 | Sold | $360,000+2.9%$134/sqft |
Source:  MLS Now #5138709 Report a problem MLS Now #5138709 Report a problem | ||
| 7/28/2025 | Pending sale | $350,000$130/sqft |
Source: MLS Now #5138709 Report a problem | ||
| 7/11/2025 | Listed for sale | $350,000$130/sqft |
Source: MLS Now #5138709 Report a problem | ||
Public tax history
| Year | Property taxes | Tax assessment |
|---|---|---|
| 2024 | $4,216 +31.7% | $120,650 +54.8% |
| 2023 | $3,203 -12.2% | $77,920 |
| 2022 | $3,646 -0.4% | $77,920 |
| 2021 | $3,662 +6.1% | $77,920 +14.2% |
| 2020 | $3,452 | $68,260 |
| 2019 | $3,452 | $68,260 |
| 2018 | $3,452 +90.2% | $68,260 +7.1% |
| 2017 | $1,815 -46.4% | $63,740 +3.8% |
| 2016 | $3,390 +3.5% | $61,390 |
| 2015 | $3,276 | $61,390 +12.6% |
| 2014 | $3,276 +125.8% | $54,530 |
| 2013 | $1,451 | $54,530 |
| 2012 | -- | $54,530 -7.4% |
| 2011 | -- | $58,910 -0.4% |
| 2010 | -- | $59,120 |
| 2009 | $2,934 +15.1% | -- |
| 2008 | $2,550 -0.9% | -- |
| 2007 | $2,572 +8.9% | -- |
| 2005 | $2,362 -2.5% | -- |
| 2004 | $2,422 +1% | -- |
| 2003 | $2,397 +1.2% | -- |
| 2002 | $2,368 +15.2% | -- |
| 2001 | $2,056 +4.2% | -- |
| 2000 | $1,973 | -- |
Find assessor info on the county website
Neighborhood: 44721
Nearby homes
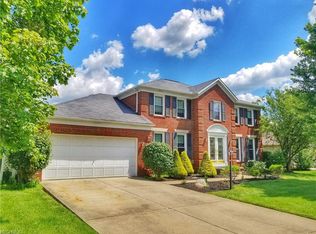
- $411,3004 bd3 ba2.9k sqft913 Southmoor Cir NE, Canton, OH 44721Off Market
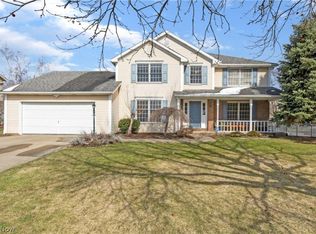
- $378,7004 bd3 ba2.8k sqft931 Southmoor Cir NE, Canton, OH 44721Off Market
- $445,1004 bd3 ba2.9k sqft938 S Commons Cir NE, Canton, OH 44721Off Market
- $376,5002 bd2 ba1.9k sqft926 S Commons Cir NE, Canton, OH 44721Off Market
- $402,9004 bd4 ba2.6k sqft905 Southmoor Cir NE, Canton, OH 44721Off Market
- $367,3003 bd3 ba2.2k sqft941 Southmoor Cir NE, Canton, OH 44721Off Market
- $414,5004 bd2 ba2.9k sqft944 S Commons Cir NE, Canton, OH 44721Off Market
- $438,2004 bd4 ba3k sqft916 Southmoor Cir NE, Canton, OH 44721Off Market
Nearby schools
GreatSchools rating
- 6/10Charles L Warstler Elementary SchoolGrades: K-4Distance: 1.2 mi
- 6/10Oakwood Junior High SchoolGrades: 7-8Distance: 1 mi
- 5/10GlenOak High SchoolGrades: 9-12Distance: 0.8 mi
Schools provided by the listing agent
- District: Plain LSD - 7615
Source: MLS Now. This data may not be complete. We recommend contacting the local school district to confirm school assignments for this home.
Get a cash offer in 3 minutes
Find out how much your home could sell for in as little as 3 minutes with a no-obligation cash offer.
Estimated market value
$404,700
Get a cash offer in 3 minutes
Find out how much your home could sell for in as little as 3 minutes with a no-obligation cash offer.
Estimated market value
$404,700
- Ohio
- Stark County
- Canton
- 44721
- 923 Southmoor Cir NE
Nearby cities
Nearby neighborhoods
Nearby zip codes
Other Canton Topics
