WATERFRONT Living at Its Finest!
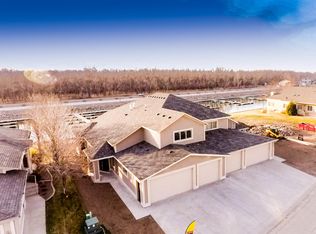
Experience the best of bayside living in this beautifully remodeled Southport townhome, complete with your own shared dock and incredible water frontage and access.
From the moment you enter, you'll appreciate the spacious open-concept design where the living room, dining area, and kitchen flow seamlessly together, creating a wonderful space for both everyday living and entertaining. The living room is anchored by a stunning double-sided fireplace and offers views of the water beyond.
Recent updates throughout the home include fresh paint, new carpet, laminate flooring, granite countertops in the bathrooms and laundry room, updated light fixtures, plumbing fixtures and more.
The main level features a stunning primary suite with a double-sided fireplace, access to the sunroom overlooking the water, a beautifully updated bathroom with a custom glass shower, dual sinks, and a spacious walk-in closet. Also on the main level is a second bedroom or office, an additional full bathroom, and a convenient laundry room complete with utility sink.
The upper level offers a versatile loft area perfect for a family room, entertainment space, exercise area, or guest retreat, along with a full bathroom.
The fully finished lower level provides exceptional additional living space, including a large family room with wet bar, wine fridge, a game areas or additional sitting room, third bedroom with walk-in closet, an additional bathroom, and a generous storage room.
Outdoor living is just as impressive with a sunroom, a covered deck, and a private upper-level balcony overlooking the water. Whether you're enjoying your morning coffee, entertaining guests, or simply taking in the views, you'll love the lifestyle this property offers.
This is a rare opportunity to enjoy low-maintenance waterfront living with extensive updates already completed. Schedule your private showing today!
Sold
Price Unknown
923 Southport Loop, Bismarck, ND 58504
3beds
3,497sqft
Townhouse
Built in 2002
6,534 Square Feet Lot
$796,100 Zestimate®
$--/sqft
$2,623 Estimated rent
Home value
$796,100
$756,000 - $836,000
$2,623/mo
Zestimate® history
Owner options
List your home for rent
$2,623/mo
Rent Zestimate®
Find your next renter with Zillow Rental Manager. Plus, with online applications, you can quickly screen prospective tenants – for free.
$2,623/mo
Rent Zestimate®
Refinance and save
$978/mo
Est. payment
Refinancing to a lower rate could help reduce your monthly payments and save thousands over the life of the loan.
$978/mo
Est. payment
Explore your selling options
Work with a Zillow partner agent
Leverage their expertise and Zillow's premium Showcase listings to get your home seen by more buyers.
Get startedList with your own agent
Get your home in front of millions of buyers by listing it on Zillow.
Learn how to do itSell it yourself
Take full control of how buyers see your home on Zillow by listing For Sale by Owner (FSBO).
List your homeWhat's special
Shared dockCovered deckGenerous storage roomDual sinksSpacious open-concept designSecond bedroom or officeFresh paint
Zillow last checked:
Listing updated:
Listed by:
AMY D HULLET 701-527-5816,
CENTURY 21 Morrison Realty
Bought with:
DAN EASTGATE, 9217
VENTURE REAL ESTATE
Source: Great North MLS,MLS#: 4025730
Facts & features
Interior
Bedrooms & bathrooms
- Bedrooms: 3
- Bathrooms: 4
- Full bathrooms: 1
- 3/4 bathrooms: 3
Primary bedroom
- Level: Main
Bedroom 3
- Level: Lower
Primary bathroom
- Description: 3/4 Bath
- Level: Main
Bathroom 2
- Description: 3/4 Bath
- Level: Main
Bathroom 3
- Description: 3/4 Bath
- Level: Upper
Bathroom 4
- Description: Full Bath
- Level: Lower
Dining room
- Level: Main
Other
- Level: Main
Family room
- Level: Lower
Kitchen
- Level: Main
Laundry
- Level: Main
Living room
- Level: Main
Loft
- Level: Upper
Other
- Level: Lower
Office
- Level: Main
Storage
- Level: Lower
Storage
- Level: Lower
Sunroom
- Level: Main
Heating
- Fireplace(s), Forced Air, Natural Gas
Cooling
- Central Air
Appliances
- Included: Dishwasher, Dryer, Microwave Hood, Range, Refrigerator, Washer
- Laundry: Main Level
Features
- Main Floor Bedroom, Primary Bath, Vaulted Ceiling(s), Walk-In Closet(s)
- Flooring: Tile, Carpet, Laminate
- Windows: Window Treatments
- Basement: Daylight,Finished,Full,Storage Space
- Number of fireplaces: 3
- Fireplace features: Basement, Family Room, Gas, Living Room, Primary Bedroom, See Through
Interior area
- Total structure area: 3,497
- Total interior livable area: 3,497 sqft
- Finished area above ground: 2,008
- Finished area below ground: 1,489
Property
Parking
- Total spaces: 3
- Parking features: Heated Garage, Insulated, Garage Faces Front, Floor Drain, Driveway, Attached
- Attached garage spaces: 3
Features
- Levels: Two
- Stories: 2
- Patio & porch: Deck
- Exterior features: Rain Gutters, Dock, Keyless Entry
- Has view: Yes
- View description: Water
- Has water view: Yes
- Water view: Water
- Waterfront features: Water Access, Waterfront
Lot
- Size: 6,534 Square Feet
- Dimensions: 47 x 45 x 149
- Features: Sprinklers In Rear, Sprinklers In Front, Landscaped, Lot - Owned
Details
- Parcel number: 1256001057
Construction
Type & style
- Home type: Townhouse
- Property subtype: Townhouse
Materials
- Stucco
- Foundation: Concrete Perimeter
- Roof: Shingle,Asphalt
Condition
- New construction: No
- Year built: 2002
Utilities & green energy
- Sewer: Public Sewer
- Water: Public
- Utilities for property: Natural Gas Connected, Water Connected, Trash Pickup - Public, Electricity Connected
Community & HOA
Community
- Security: Smoke Detector(s)
HOA
- Has HOA: Yes
- Services included: Common Area Maintenance, See Remarks
- HOA fee: $978 annually
Location
- Region: Bismarck
Financial & listing details
- Tax assessed value: $714,900
- Annual tax amount: $7,627
- Date on market: 5/29/2026
- Electric utility on property: Yes
Price history
| Date | Event | Price |
|---|---|---|
| 10/16/2026 | Sold | -- |
Source: Great North MLS #4025730 Report a problem | ||
| 9/7/2026 | Pending sale | $814,000$233/sqft |
Source: Great North MLS #4025730 Report a problem | ||
| 8/21/2026 | Price change | $814,000-1.8%$233/sqft |
Source: Great North MLS #4025730 Report a problem | ||
| 6/22/2026 | Price change | $829,000-2.5%$237/sqft |
Source: Great North MLS #4025730 Report a problem | ||
| 5/29/2026 | Listed for sale | $850,000+13.3%$243/sqft |
Source: Great North MLS #4025730 Report a problem | ||
| 8/4/2023 | Sold | -- |
Source: Great North MLS #4008663 Report a problem | ||
| 7/20/2023 | Pending sale | $749,900$214/sqft |
Source: Great North MLS #4008663 Report a problem | ||
| 7/12/2023 | Listed for sale | $749,900+72.4%$214/sqft |
Source: Great North MLS #4008663 Report a problem | ||
| 12/15/2022 | Sold | -- |
Source: Public Record Report a problem | ||
| 11/5/2012 | Sold | -- |
Source: Great North MLS #3317178 Report a problem | ||
| 11/10/2010 | Listing removed | $434,921-8.4%$124/sqft |
Source: CENTURY 21 Morrison Realty #311467 Report a problem | ||
| 6/10/2010 | Price change | $475,000-2%$136/sqft |
Source: CENTURY 21 Morrison Realty #311467 Report a problem | ||
| 4/5/2010 | Listed for sale | $484,500-2.1%$139/sqft |
Source: CENTURY 21 Morrison Realty #311467 Report a problem | ||
| 11/7/2009 | Listing removed | $495,000$142/sqft |
Source: CENTURY 21 Morrison Realty #307838 Report a problem | ||
| 6/4/2009 | Listed for sale | $495,000$142/sqft |
Source: Century 21 #307838 Report a problem | ||
Public tax history
| Year | Property taxes | Tax assessment |
|---|---|---|
| 2025 | $7,729 +10.1% | $357,450 +7.1% |
| 2024 | $7,020 +5.8% | $333,650 +11.2% |
| 2023 | $6,632 +23.9% | $300,100 +3.5% |
| 2022 | $5,351 +2.8% | $289,950 +23.9% |
| 2021 | $5,207 | $233,950 |
| 2020 | -- | $233,950 |
| 2019 | $4,849 -1.1% | $233,950 |
| 2018 | $4,904 | $233,950 |
| 2017 | -- | $233,950 |
| 2016 | $4,427 +2.9% | $233,950 +9.2% |
| 2014 | $4,304 | $214,250 +1% |
| 2013 | -- | $212,150 +0.4% |
| 2012 | -- | $211,250 -5.4% |
| 2011 | -- | $223,300 -1.3% |
| 2010 | -- | $226,300 +1% |
| 2009 | -- | $224,050 +3% |
| 2008 | -- | $217,500 +357.9% |
| 2003 | -- | $47,500 |
| 2002 | -- | $47,500 |
Find assessor info on the county website
Neighborhood: 58504
Nearby homes
- $549,9002 bd1 ba1.5k sqft921 Southport Loop, Bismarck, ND 58504Off Market
- $676,0003 bd2 ba1.7k sqft917 Southport Loop, Bismarck, ND 58504Off Market
- $705,9002 bd3 ba2.4k sqft927 Southport Loop, Bismarck, ND 58504Off Market
- $408,8002 bd4 ba2.5k sqft915 Southport Loop, Bismarck, ND 58504Off Market
- $651,4002 bd2 ba1.7k sqft915 Southport Loop, Bismarck, ND 58501Off Market
- $522,1002 bd2 ba524 sqft929 Southport Loop, Bismarck, ND 58504Off Market
- $---- sqft933 & 935 Southport Loop, Bismarck, ND 58504Off Market
- $692,5003 bd2 ba992 sqft933 Southport Loop, Bismarck, ND 58504Off Market
Nearby schools
GreatSchools rating
- 7/10Victor Solheim Elementary SchoolGrades: K-5Distance: 1 mi
- 8/10Wachter Middle SchoolGrades: 6-8Distance: 1.7 mi
- 5/10Bismarck High SchoolGrades: 9-12Distance: 2.3 mi
Schools provided by the listing agent
- Elementary: Solheim
- Middle: Wachter
- High: Bismarck High
Source: Great North MLS. This data may not be complete. We recommend contacting the local school district to confirm school assignments for this home.
- North Dakota
- Burleigh County
- Bismarck
- 58504
- 923 Southport Loop
