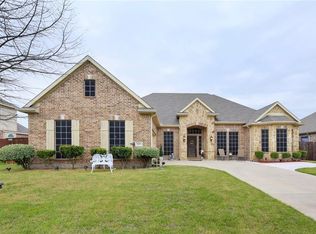
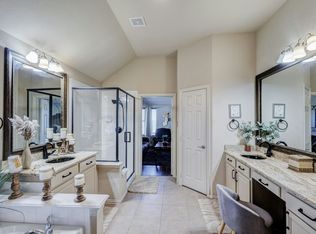
Entertainer's dream home in Wooded Creek Estates, Cedar Hill. Welcome to this stately all-brick residence, a true blend of luxury, comfort, and modern living in the heart of Cedar Hill! This one-owner home sits on one of the largest premium lots in Wooded Creek Estates, offering ample space for relaxation and entertainment. This spacious 5-bedroom, 4-bathroom home is perfectly designed for families and entertainers, showcasing an open floor plan, inviting warmth and natural light. As you enter, you’ll be greeted by an inviting living space with all hard flooring surfaces that flow seamlessly into the dining area and an expansive kitchen, perfect for gatherings and special occasions. The kitchen boasts ample cabinetry, modern appliances, and an island that makes meal prep a breeze! Your retreat awaits in the generous first-floor master suite, which features an en-suite bathroom complete with dual vanities, a soaking tub, and a separate shower. You’ll also find a welcoming guest bedroom with a full bathroom on the first floor; In addition, the home offers a dedicated office space ideal for working from home, a game room for family fun, and a versatile loft area that can be tailored to your needs—whether it’s a playroom, media room, or additional workspace. Venture outside to your enchanting backyard oasis! Relax in the heated pool, unwind in the heated jacuzzi—all easily controlled from your phone for ultimate convenience. Not up for a swim...then enjoy a cozy evening beside the custom, brick fire pit. This backyard paradise is surrounded by lush upgraded landscaping, making it ideal for entertaining or enjoying sunny Texas afternoons. The three-car age offers ample room for vehicles and storage needs. The garage doors, sprinkler system, security systems, and front door locks can all be controlled from your phone. The entire home is central vac equipped. This home truly has it all. Schedule today and start imagining your new 2025 lifestyle.
Sold
Price Unknown
923 Southwestern Dr, Cedar Hill, TX 75104
5beds
4,414sqft
Single Family Residence
Built in 2007
0.37 Acres Lot
$611,000 Zestimate®
$--/sqft
$4,925 Estimated rent
Home value
$611,000
$550,000 - $678,000
$4,925/mo
Zestimate® history
Owner options
List your home for rent
$4,925/mo
Rent Zestimate®
Find your next renter with Zillow Rental Manager. Plus, with online applications, you can quickly screen prospective tenants – for free.
$4,925/mo
Rent Zestimate®
Refinance and save
$363/mo
Est. payment
Refinancing to a lower rate could help reduce your monthly payments and save thousands over the life of the loan.
$363/mo
Est. payment
Explore your selling options
Work with a Zillow partner agent
Leverage their expertise and Zillow's premium Showcase listings to get your home seen by more buyers.
Get startedList with your own agent
Get your home in front of millions of buyers by listing it on Zillow.
Learn how to do itSell it yourself
Take full control of how buyers see your home on Zillow by listing For Sale by Owner (FSBO).
List your homeWhat's special
Heated poolModern appliancesVersatile loft areaOpen floor planDedicated office spaceAll-brick residencePremium lot
Zillow last checked:
Listing updated:
Listed by:
Darryl Richmond 0752556 202-213-2189,
Keller Williams Lonestar DFW 817-795-2500
Bought with:
Corraina Anthony
Central Metro Realty
Source: NTREIS,MLS#: 20839889
Facts & features
Interior
Bedrooms & bathrooms
- Bedrooms: 5
- Bathrooms: 4
- Full bathrooms: 4
Primary bedroom
- Features: Ceiling Fan(s), Dual Sinks, Double Vanity, En Suite Bathroom, Separate Shower, Walk-In Closet(s)
- Level: First
- Dimensions: 17 x 15
Bedroom
- Features: Ceiling Fan(s), Walk-In Closet(s)
- Level: First
- Dimensions: 9 x 14
Bedroom
- Level: Second
- Dimensions: 14 x 13
Bedroom
- Features: Ceiling Fan(s)
- Level: Second
- Dimensions: 11 x 18
Bedroom
- Features: Ceiling Fan(s)
- Level: Second
- Dimensions: 11 x 13
Primary bathroom
- Features: Built-in Features, Closet Cabinetry, Dual Sinks, Double Vanity, En Suite Bathroom, Granite Counters, Linen Closet, Separate Shower
- Level: First
- Dimensions: 11 x 12
Breakfast room nook
- Features: Eat-in Kitchen
- Level: First
- Dimensions: 13 x 11
Dining room
- Level: First
- Dimensions: 9 x 14
Family room
- Features: Fireplace
- Level: First
- Dimensions: 18 x 23
Other
- Features: Built-in Features, Granite Counters
- Level: First
- Dimensions: 6 x 10
Other
- Level: Second
- Dimensions: 6 x 10
Other
- Level: Second
- Dimensions: 8 x 4
Game room
- Level: Second
- Dimensions: 13 x 29
Kitchen
- Features: Breakfast Bar, Built-in Features, Butler's Pantry, Dual Sinks, Eat-in Kitchen, Granite Counters, Kitchen Island, Pantry, Walk-In Pantry
- Level: First
- Dimensions: 17 x 19
Laundry
- Level: First
- Dimensions: 7 x 6
Living room
- Level: First
- Dimensions: 18 x 24
Loft
- Level: First
- Dimensions: 10 x 15
Media room
- Level: Second
- Dimensions: 26 x 23
Office
- Level: First
- Dimensions: 11 x 11
Heating
- Central, Natural Gas
Cooling
- Central Air, Electric
Appliances
- Included: Dishwasher, Gas Cooktop, Disposal, Gas Oven, Gas Range, Gas Water Heater, Microwave
- Laundry: Washer Hookup, Electric Dryer Hookup
Features
- Central Vacuum, Double Vanity, Eat-in Kitchen, Kitchen Island, Loft, Multiple Staircases, Open Floorplan, Pantry, Smart Home, Vaulted Ceiling(s), Walk-In Closet(s), Wired for Sound
- Flooring: Carpet, Ceramic Tile
- Windows: Bay Window(s)
- Has basement: No
- Number of fireplaces: 1
- Fireplace features: Family Room, Gas, Masonry
Interior area
- Total interior livable area: 4,414 sqft
Property
Parking
- Total spaces: 3
- Parking features: Additional Parking, Covered, Driveway, Garage Faces Front, Garage, Garage Door Opener
- Attached garage spaces: 3
- Has uncovered spaces: Yes
Features
- Levels: Two
- Stories: 2
- Patio & porch: Covered
- Exterior features: Lighting, Outdoor Living Area, Fire Pit
- Pool features: Heated, In Ground, Outdoor Pool, Pool, Pool/Spa Combo, Waterfall, Water Feature
- Fencing: Wood
Lot
- Size: 0.37 Acres
- Features: Back Yard, Lawn, Landscaped, Sloped, Sprinkler System
- Residential vegetation: Grassed
Details
- Parcel number: 160498000F0240000
- Other equipment: Irrigation Equipment
Construction
Type & style
- Home type: SingleFamily
- Architectural style: Detached
- Property subtype: Single Family Residence
Materials
- Brick
- Foundation: Slab
- Roof: Composition
Condition
- Year built: 2007
Utilities & green energy
- Sewer: Public Sewer
- Water: Public
- Utilities for property: Sewer Available, Water Available
Community & HOA
Community
- Features: Curbs, Sidewalks
- Security: Security System, Smoke Detector(s)
- Subdivision: Wooded Creek Estates
HOA
- Has HOA: Yes
- Services included: All Facilities, Association Management, Maintenance Grounds
- HOA fee: $363 annually
- HOA name: Goodwin and Company
- HOA phone: 855-289-6007
Location
- Region: Cedar Hill
Financial & listing details
- Tax assessed value: $554,280
- Annual tax amount: $10,569
- Date on market: 4/9/2025
- Cumulative days on market: 18 days
- Listing terms: Cash,Conventional,FHA,VA Loan
- Exclusions: Washer, Dryer, TV, TV mounts, pool table, freezer, refrigerator
Price history
| Date | Event | Price |
|---|---|---|
| 5/22/2025 | Sold | -- |
Source: NTREIS #20839889 Report a problem | ||
| 5/8/2025 | Pending sale | $609,900$138/sqft |
Source: NTREIS #20839889 Report a problem | ||
| 4/29/2025 | Contingent | $609,900$138/sqft |
Source: NTREIS #20839889 Report a problem | ||
| 4/9/2025 | Listed for sale | $609,900$138/sqft |
Source: NTREIS #20839889 Report a problem | ||
Public tax history
| Year | Property taxes | Tax assessment |
|---|---|---|
| 2025 | $10,569 +3.5% | $554,280 +0.5% |
| 2024 | $10,211 +9.9% | $551,530 +8.8% |
| 2023 | $9,291 -5.9% | $507,110 |
| 2022 | $9,876 +8.1% | $507,110 +28% |
| 2021 | $9,134 +8% | $396,260 +2.1% |
| 2020 | $8,458 +21.3% | $388,190 +15.8% |
| 2019 | $6,971 +7.3% | $335,210 +1.8% |
| 2018 | $6,495 +5.1% | $329,210 +4.5% |
| 2017 | $6,178 +10.7% | $314,930 +18.1% |
| 2016 | $5,579 +1.8% | $266,750 +34.9% |
| 2015 | $5,482 | $197,770 -4.6% |
| 2014 | $5,482 | $207,280 |
| 2013 | -- | -- |
| 2012 | -- | -- |
| 2011 | -- | -- |
| 2010 | -- | -- |
| 2009 | -- | -- |
| 2008 | -- | -- |
| 2007 | -- | -- |
Find assessor info on the county website
Neighborhood: Wooded Creek Estates
Nearby homes
- $378,5005 bd3 ba2.5k sqft919 Southwestern Dr, Cedar Hill, TX 75104Off Market
- $391,2004 bd2 ba2.9k sqft1003 Greenbriar Trl, Cedar Hill, TX 75104Off Market
- $528,3005 bd3 ba4k sqft1007 Greenbriar Trl, Cedar Hill, TX 75104Off Market
- $464,4005 bd3 ba3.6k sqft936 Bending Oak Dr, Cedar Hill, TX 75104Off Market
- $472,3005 bd3 ba3.5k sqft1011 Greenbriar Trl, Cedar Hill, TX 75104Off Market
- $489,9005 bd3 ba3.8k sqft915 Southwestern Dr, Cedar Hill, TX 75104Off Market
- $382,7003 bd2 ba2.5k sqft940 Bending Oak Dr, Cedar Hill, TX 75104Off Market
- $505,9004 bd2 ba4.3k sqft930 Southwestern Dr, Cedar Hill, TX 75104Off Market
Nearby schools
GreatSchools rating
- 3/10Waterford Oaks Elementary SchoolGrades: PK-5Distance: 0.6 mi
- 4/10Bessie Coleman Middle SchoolGrades: 6-8Distance: 0.2 mi
- 2/10Cedar Hill High SchoolGrades: 9-12Distance: 2.6 mi
Schools provided by the listing agent
- Elementary: Waterford
- Middle: Permenter
- High: Cedar Hill
- District: Cedar Hill ISD
Source: NTREIS. This data may not be complete. We recommend contacting the local school district to confirm school assignments for this home.
Get a cash offer in 3 minutes
Find out how much your home could sell for in as little as 3 minutes with a no-obligation cash offer.
Estimated market value
$611,000
Get a cash offer in 3 minutes
Find out how much your home could sell for in as little as 3 minutes with a no-obligation cash offer.
Estimated market value
$611,000
- Texas
- Dallas County
- Cedar Hill
- 75104
- Wooded Creek Estates
- 923 Southwestern Dr
