Skip main navigation
Closed
  • Price Unknown

    923 Spain St, New Orleans, LA 70117

    3beds
    1,905sqft
    Single Family Residence
    Built in 1952
    4,186 Square Feet Lot
    $440,600 Zestimate®
    $--/sqft
    $2,575 Estimated rent

    Home value

    $440,600

    $397,000 - $489,000

    $2,575/mo

    Zestimate® history
    Loading
    Loading...

    Owner options

    List your home for rent

    $2,575/mo

    Rent Zestimate®

    Find your next renter with Zillow Rental Manager. Plus, with online applications, you can quickly screen prospective tenants – for free.

    Learn more

    $2,575/mo

    Rent Zestimate®

    Refinance and save

    Refinancing to a lower rate could help reduce your monthly payments and save thousands over the life of the loan.

    See today's rates

    Explore your selling options

    Work with a Zillow partner agent

    Leverage their expertise and Zillow's premium Showcase listings to get your home seen by more buyers.

    Get started

    List with your own agent

    Get your home in front of millions of buyers by listing it on Zillow.

    Learn how to do it

    Sell it yourself

    Take full control of how buyers see your home on Zillow by listing For Sale by Owner (FSBO).

    List your home

    What's special

    Lush backyardEnclosed front porchUpstairs side-hall layoutBeautifully coved ceilings
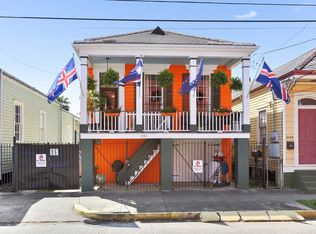
    There is beauty in all things, and this Marigny Unicorn offers an exciting opportunity to live in one of New Orleans’ most vibrant neighborhoods at an affordable price—with a rare 20’ x 50’ Garage offering Parking for Several Cars, an extra deep 155 foot lot, and 2,000+ sqft of 1st floor BONUS area. Built in 1952 and well-loved, its previous owner updated the electrical panel, added PEX plumbing, and solar panels between 2020-2022. In addition to solid construction and reduced utility costs, there are beautifully coved ceilings, exposed wood trim and baseboards, and the original wood floors beneath the carpeting. The upstairs side-hall layout is quite spacious and features an enclosed front porch, 3 generously sized bedrooms, an oversized living/dining room, and lots of windows to brighten your day. The garage and 2 bonus rooms are located downstairs, along with the utility room leading to a covered patio and a lush backyard. Whether you move right in, color-drench the entire space, reimagine the floor plan, use the garage for parking, storage, or costume making, or create a wonderful live/work/guest space, the possibilities are endless! All in an unbeatable location, walkable to the French Quarter, and all of Marigny's favorite haunts. Come see this rare gem and fall in love today.

    Zillow last checked:

    Listing updated:

    Listed by:

    Lisa Fury 504-957-2422,

    REVE, REALTORS

    Bought with:

    Jamie Hughes

    REVE, REALTORS

    Source: GSREIN,MLS#: 2531461MLS Logo

    Facts & features

    Interior

    Bedrooms & bathrooms
    • Bedrooms: 3
    • Bathrooms: 2
    • Full bathrooms: 1
    • 1/2 bathrooms: 1
    Bedroom
    • Description: Flooring: Carpet
    • Level: Second
    • Dimensions: 15.8 x 16.7
    Bedroom
    • Description: Flooring: Carpet
    • Level: Second
    • Dimensions: 13.7 x 11.8
    Bedroom
    • Description: Flooring: Carpet
    • Level: Second
    • Dimensions: 13.7 x 11.8
    Bathroom
    • Description: Flooring: Tile
    • Level: Second
    Bonus room
    • Description: Flooring: Concrete,Painted/Stained
    • Level: First
    • Dimensions: 20.7 x 143.3
    Garage
    • Description: Flooring: Concrete,Painted/Stained
    • Level: First
    • Dimensions: 49.4 x 19.8
    Kitchen
    • Description: Flooring: Linoleum
    • Level: Second
    • Dimensions: 15.8 x 14.9
    Living room
    • Description: Flooring: Carpet
    • Level: Second
    Other
    • Description: Flooring: Concrete,Painted/Stained
    • Level: First
    • Dimensions: 19.8 x 9.2
    Other
    • Description: Flooring: Carpet
    • Level: Second
    • Dimensions: 19.8 x 9.2
    Porch
    • Description: Flooring: Concrete,Painted/Stained
    • Level: Second
    • Dimensions: 10 x 11
    Utility room
    • Description: Flooring: Concrete,Painted/Stained
    • Level: First
    • Dimensions: 19.8 x 13.3
    Heating
    • Central
    Cooling
    • Central Air
    Appliances
    • Included: Range, Refrigerator
    • Laundry: Washer Hookup, Dryer Hookup
    Features
    • Has fireplace: No
    • Fireplace features: None
    Interior area
    • Total structure area: 3,931
    • Total interior livable area: 1,905 sqft

    Property

    Parking
    • Total spaces: 3
    • Parking features: Covered, Off Street, Three or more Spaces
    Features
    • Levels: Two
    • Stories: 2
    • Patio & porch: Covered, Other, Porch
    • Exterior features: Courtyard, Porch
    • Pool features: None
    Lot
    • Size: 4,186 Square Feet
    • Dimensions: 27 x 155
    • Features: City Lot, Oversized Lot
    Details
    • Additional structures: Other, Workshop
    • Parcel number: 38W102505
    • Special conditions: None

    Construction

    Type & style
    • Home type: SingleFamily
    • Architectural style: Craftsman
    • Property subtype: Single Family Residence
    Materials
    • Other, Stucco, Wood Siding
    • Foundation: Other, Raised
    • Roof: Shingle
    Condition
    • Very Good Condition
    • Year built: 1952

    Utilities & green energy

    • Sewer: Public Sewer
    • Water: Public

    Community & HOA

    HOA
    • Has HOA: No
    Location
    • Region: New Orleans

    Financial & listing details

    • Tax assessed value: $454,100
    • Annual tax amount: $5,994
    • Date on market: 12/9/2025

    Price history

    DateEventPrice
    1/29/2026Sold--
    Source: GSREIN #2531461 Report a problem
    1/10/2026Contingent$425,000$223/sqft
    Source: GSREIN #2531461 Report a problem
    1/6/2026Listed for sale$425,000$223/sqft
    Source: GSREIN #2531461 Report a problem
    12/16/2025Contingent$425,000$223/sqft
    Source: GSREIN #2531461 Report a problem
    12/10/2025Listed for sale$425,000$223/sqft
    Source: GSREIN #2531461 Report a problem

    Public tax history

    YearProperty taxesTax assessment
    2026$5,994 +33%$45,410 +10.8%
    2025$4,508 -1.5%$41,000
    2024$4,575 -8.1%$41,000
    2023$4,979 -10.4%$41,000 +3.9%
    2022$5,554 -13.5%$39,470 -11.5%
    2021$6,422 $44,610
    2020-- $44,610 +39.4%
    2019$4,835 +27.3%$32,000
    2018$3,799 $32,000 +41%
    2017$3,799 -1.9%$22,690
    2016$3,872 +62.4%$22,690
    2015$2,384 $22,690
    2014$2,384 +2%$22,690
    2013$2,337 $22,690 +13.2%
    2012-- $20,050
    2011-- $20,050
    2010-- $20,050 -6.7%
    2009-- $21,500 +39%
    2007-- $15,470 +43.2%
    2006-- $10,800
    2004-- $10,800
    2002-- $10,800
    2001-- $10,800
    2000-- $10,800
    Find assessor info on the county website

    Neighborhood: Marigny

    Nearby schools

    GreatSchools rating