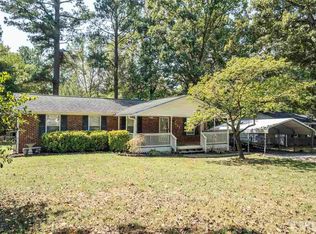
Discover your new home at 923 Spruce Pine Trail, a charming ranch-style home with unbeatable access to Durham's best outdoor spaces. Set on a spacious lot with a large fenced-in backyard and a huge deck meant for grilling, this property is perfect for play, pets, gardening, or simply relaxing in your own private retreat. With no HOA, you'll enjoy the freedom to truly make the space your own. A deep front porch with ceiling fans welcomes you and creates a gracious transition from outdoors to indoors. Inside, the single-level layout provides easy living with four bedrooms, a cozy family room, and an eat-in kitchen. Nature lovers will appreciate being close to the Eno River State Park, Brumley Forest Nature Preserve, and Duke Forest walking trails. Despite its peaceful setting, the home is ideally located and is a short commute to Downtown Durham, DBAP, DPAC, UNC-Chapel Hill, and RTP. Freshly painted with new carpet. Washer/dryer/fridge/ring camera convey. W/D -2023-Water heater-2024- Dishwasher - 2021- Septic new line and cleaned - 2021. The heater in the kitchen works and serves as a backup when the power goes out. A $660. Choice Home Warranty is included with an acceptable offer.
Sold for $315,000
$315,000
923 Spruce Pine Trl #116, Durham, NC 27705
4beds
1,152sqft
Single Family Residence
Built in 1971
0.35 Acres Lot
$314,000 Zestimate®
$273/sqft
$2,172 Estimated rent
Home value
$314,000
$298,000 - $333,000
$2,172/mo
Zestimate® history
Owner options
List your home for rent
$2,172/mo
Rent Zestimate®
Find your next renter with Zillow Rental Manager. Plus, with online applications, you can quickly screen prospective tenants – for free.
$2,172/mo
Rent Zestimate®
Refinance and save
$2,059/mo
Est. payment
Refinancing to a lower rate could help reduce your monthly payments and save thousands over the life of the loan.
$2,059/mo
Est. payment
Explore your selling options
Work with a Zillow partner agent
Leverage their expertise and Zillow's premium Showcase listings to get your home seen by more buyers.
Get startedList with your own agent
Get your home in front of millions of buyers by listing it on Zillow.
Learn how to do itSell it yourself
Take full control of how buyers see your home on Zillow by listing For Sale by Owner (FSBO).
List your homeWhat's special
Single-level layoutFreshly paintedCozy family roomEat-in kitchenLarge fenced-in backyardSpacious lotCharming ranch-style home
Zillow last checked:
Listing updated:
Listed by:
Theresa Bernier 919-397-5188,
ERA Pacesetters Realty
Bought with:
Andrea Lebeth Smith, 329325
EXP Realty LLC
Source: Doorify MLS,MLS#: 10177051
Facts & features
Interior
Bedrooms & bathrooms
- Bedrooms: 4
- Bathrooms: 2
- Full bathrooms: 1
- 1/2 bathrooms: 1
- Main level bathrooms: 2
- Main level bedrooms: 4
Primary bedroom
- Level: Main
Heating
- Floor Furnace, Natural Gas, None, Propane, Space Heater
Cooling
- Central Air, Ceiling Fan(s), Gas, Whole House Fan
Appliances
- Included: Dryer, Dishwasher, Electric Range, Free-Standing Refrigerator, Ice Maker, Microwave, Range, Refrigerator, Washer, Washer/Dryer, Water Heater
- Laundry: Laundry Closet, Inside, Laundry Room, Washer Hookup
Features
- Ceiling Fan(s), Crown Molding, Eat-in Kitchen, High Speed Internet, Laminate Counters, Pantry, Storage, Kitchen/Dining Room Combination, Bathtub/Shower Combination
- Flooring: Carpet, Laminate, Tile, Vinyl, Wood
- Common walls with other units/homes: No Common Walls
Interior area
- Total structure area: 1,152
- Total interior livable area: 1,152 sqft
- Finished area above ground: 1,152
- Finished area below ground: 0
Property
Parking
- Total spaces: 4
- Parking features: Additional Parking, Carport, Detached, Detached Carport, Driveway
- Carport spaces: 2
- Uncovered spaces: 2
- Details: off-street - driveway
Features
- Levels: One
- Stories: 1
- Patio & porch: Covered, Deck, Front Porch, Porch
- Exterior features: Barbecue, Outdoor Grill, Private Yard, Rain Gutters, Storage, Fenced Yard
- Fencing: Back Yard,Fenced,Privacy
- Has view: Yes
- View description: Trees/Woods
Lot
- Size: 0.35 Acres
- Dimensions: 179 x 87 x 179 x 85
- Features: Back Yard, Cleared, Few Trees, Front Yard, Landscaped
- Residential vegetation: Cleared
Details
- Additional structures: Outbuilding, Shed(s), Storage
- Parcel number: 9893704381
- Zoning: R2
- Special conditions: Standard
Construction
Type & style
- Home type: SingleFamily
- Architectural style: Ranch
- Property subtype: Single Family Residence
Materials
- Brick, Vinyl Siding
- Foundation: Crawlspace
- Roof: Shingle
Condition
- New construction: No
- Year built: 1971
- Major remodel year: 1971
Utilities & green energy
- Sewer: Septic Tank
- Water: Community Water
- Utilities for property: Electricity Connected, Natural Gas Connected, Propane, Water Connected, Septic Connected
Community & HOA
Community
- Security: Security System
- Subdivision: Whispering Pines
HOA
- Has HOA: No
Location
- Region: Durham
Financial & listing details
- Price per square foot: $273/sqft
- Tax assessed value: $235,600
- Annual tax amount: $1,709
- Date on market: 6/29/2026
- Listing agreement: Exclusive Right To Sell
- Listing terms: Cash,Conventional,FHA,VA Loan
- Road surface type: Paved
Price history
| Date | Event | Price |
|---|---|---|
| 8/17/2026 | Sold | $315,000+1%$273/sqft |
Source:  Doorify MLS #10177051 Report a problem Doorify MLS #10177051 Report a problem | ||
| 7/20/2026 | Pending sale | $312,000$271/sqft |
Source: Doorify MLS #10177051 Report a problem | ||
| 6/29/2026 | Listed for sale | $312,000$271/sqft |
Source: Doorify MLS #10177051 Report a problem | ||
Public tax history
Tax history is unavailable.
Neighborhood: 27705
Nearby homes
- $310,0004 bd2 ba1k sqft923 Spruce Pine Trl, Durham, NC 27705Sold
- $264,3003 bd1 ba1k sqft925 Spruce Pine Trl, Durham, NC 27705Off Market
- $278,9003 bd1 ba1.4k sqft921 Spruce Pine Trl, Durham, NC 27705Off Market
- $263,8003 bd1 ba1k sqft929 Spruce Pine Trl, Durham, NC 27705Off Market
- $309,2003 bd2 ba1.7k sqft919 Spruce Pine Trl, Durham, NC 27705Off Market
- $347,7003 bd2 ba1.4k sqft927 Spruce Pine Trl, Durham, NC 27705Off Market
- $250,6003 bd1 ba1.1k sqft931 Spruce Pine Trl, Durham, NC 27705Off Market
- $249,3003 bd1 ba1k sqft918 Spruce Pine Trl, Durham, NC 27705Off Market
- $250,1003 bd1 ba1.1k sqft917 Spruce Pine Trl, Durham, NC 27705Off Market
Nearby schools
GreatSchools rating
- 8/10New Hope ElementaryGrades: PK-5Distance: 3.9 mi
- 4/10A L Stanback MiddleGrades: 6-8Distance: 3.9 mi
- 7/10Cedar Ridge HighGrades: 9-12Distance: 6.8 mi
Schools provided by the listing agent
- Elementary: Orange - New Hope Elementary
- Middle: Orange - A L Stanback Middle
- High: Orange - Cedar Ridge High
Source: Doorify MLS. This data may not be complete. We recommend contacting the local school district to confirm school assignments for this home.
Get a cash offer in 3 minutes
Find out how much your home could sell for in as little as 3 minutes with a no-obligation cash offer.
Estimated market value
$314,000
Get a cash offer in 3 minutes
Find out how much your home could sell for in as little as 3 minutes with a no-obligation cash offer.
Estimated market value
$314,000
- North Carolina
- Orange County
- Durham
- 27705
- 923 Spruce Pine Trl Unit 116
