HARD TO FIND RANCH HOME WITH 3 CAR GARAGE located on a cul-de-sac street in the Grove at Boyd Station community, just across the street from McFee Park in Farragut. The exterior brick of this home is painted Light French Gray. The Morgan plan is designed with a touch of European elegance. As you enter, you'll be welcomed by a gracious 12-foot-tall well-lit foyer. To the left of the entrance, you'll find two private bedrooms with hardwood floors and generously sized closets. The largest of these bedrooms, featuring lofty 12-foot ceilings and an airy ambiance, is often utilized as the owner's study. A separate and oversized dining room makes entertaining and family dinners easy. The open, gourmet kitchen includes plenty of painted cabinets, a 30-inch gas cooktop, microwave, and oven located in the cabinet, a wood vent hood, a tile backsplash, and quartz countertops. The kitchen also has an oversized island, a walk-in pantry, and a bright breakfast nook that opens into the beautiful great room complete with a coffered ceiling, a centered fireplace, and a built-in bookcase. The great room also has a 12-foot by 8-foot glass sliding door that opens onto the covered and screened rear porch, the perfect spot for your morning coffee.
Tucked away behind the main living areas is the serene owner's suite, featuring hardwood floors and a lovely bay window that offers a view of the rear yard. The Owner's suite also features a walk-in closet with hardwood floors, a separate tiled shower, and a relaxing garden tub that invites you to unwind in absolute comfort. The main floor of this home also features an office located near the 3 car garage and the stairs leading to the bonus room upstairs. An expanded upper-level private retreat awaits, complete with a full bath and a walk-in closet. This space is ideal for a guest bedroom, a play area, a media center, or a home office. The Morgan features an impressive walk-in storage area, providing ample space for all your belongings. Please call to set up your showing for this hard-to-find ranch home today. You will be glad you did.
Sold for $985,900
$985,900
923 Sweatleaf Ln, Knoxville, TN 37934
4beds
3,006sqft
Single Family Residence
Built in 2025
0.29 Acres Lot
$995,200 Zestimate®
$328/sqft
$3,931 Estimated rent
Home value
$995,200
$945,000 - $1.05M
$3,931/mo
Zestimate® history
Owner options
List your home for rent
$3,931/mo
Rent Zestimate®
Find your next renter with Zillow Rental Manager. Plus, with online applications, you can quickly screen prospective tenants – for free.
$3,931/mo
Rent Zestimate®
Refinance and save
$5,967/mo
Est. payment
Refinancing to a lower rate could help reduce your monthly payments and save thousands over the life of the loan.
$5,967/mo
Est. payment
Explore your selling options
Work with a Zillow partner agent
Leverage their expertise and Zillow's premium Showcase listings to get your home seen by more buyers.
Get startedList with your own agent
Get your home in front of millions of buyers by listing it on Zillow.
Learn how to do itSell it yourself
Take full control of how buyers see your home on Zillow by listing For Sale by Owner (FSBO).
List your homeWhat's special
Centered fireplaceOversized islandWalk-in pantryBeautiful great roomAiry ambianceExpanded upper-level private retreatOpen gourmet kitchen
Zillow last checked:
Listing updated:
Listed by:
Randy Ford 865-850-4302,
Saddlebrook Realty, LLC
Bought with:
Randy Ford, 341556
Saddlebrook Realty, LLC
Source: East Tennessee Realtors,MLS#: 1322557
Facts & features
Interior
Bedrooms & bathrooms
- Bedrooms: 4
- Bathrooms: 3
- Full bathrooms: 3
Rooms
- Room types: Bonus Room
Heating
- Central, Natural Gas
Cooling
- Central Air
Appliances
- Included: Tankless Water Heater, Gas Cooktop, Dishwasher, Disposal, Microwave
Features
- Walk-In Closet(s), Kitchen Island, Pantry, Bonus Room
- Flooring: Carpet, Hardwood, Tile
- Basement: Slab
- Number of fireplaces: 1
- Fireplace features: Insert, Gas Log
Interior area
- Total structure area: 3,006
- Total interior livable area: 3,006 sqft
Property
Parking
- Total spaces: 3
- Parking features: Garage Door Opener, Attached, Main Level
- Attached garage spaces: 3
Features
- Exterior features: Irrigation System, Prof Landscaped
Lot
- Size: 0.29 Acres
- Features: Cul-De-Sac
Details
- Parcel number: 0
Construction
Type & style
- Home type: SingleFamily
- Architectural style: Traditional
- Property subtype: Single Family Residence
Materials
- Fiber Cement, Stone, Brick, Frame
Condition
- Year built: 2025
Utilities & green energy
- Sewer: Public Sewer
- Water: Public
Community & HOA
Community
- Features: Sidewalks
- Security: Smoke Detector(s)
- Subdivision: The Grove at Boyd Station
HOA
- Has HOA: Yes
- Services included: All Amenities, Trash
- HOA fee: $325 quarterly
Location
- Region: Knoxville
Financial & listing details
- Price per square foot: $328/sqft
- Date on market: 11/21/2025
- Listing terms: New Loan,Cash
Price history
| Date | Event | Price |
|---|---|---|
| 1/15/2026 | Sold | $985,900-1.4%$328/sqft |
Source:  East Tennessee Realtors #1322557 Report a problem East Tennessee Realtors #1322557 Report a problem | ||
| 12/13/2025 | Pending sale | $999,900$333/sqft |
Source: East Tennessee Realtors #1322557 Report a problem | ||
| 11/21/2025 | Listed for sale | $999,900$333/sqft |
Source: East Tennessee Realtors #1322557 Report a problem | ||
Public tax history
Tax history is unavailable.
Neighborhood: 37934
Nearby homes
- $1,099,9004 bd4 ba3.1k sqftLOT 16 Sweatleaf Ln, Knoxville, TN 37934Sold

- $1,120,9865 bd5 ba3.4k sqftLOT 19 Sweatleaf Ln, Knoxville, TN 37934Sold
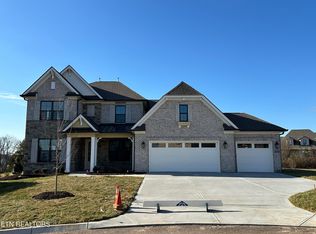
- $984,9004 bd4 ba3.1k sqftLOT 18 929 Sweatleaf Ln, Knoxville, TN 37934Sold

- $984,9004 bd1 ba3.1k sqft929 Sweatleaf Ln, Knoxville, TN 37934Sold
- $999,9004 bd5 ba2.9k sqftLOT 24 Sweatleaf Ln, Knoxville, TN 37934Sold
- $1,150,1744 bd3 ba3k sqftLOT 15 Sweatleaf Ln, Knoxville, TN 37934Sold
- $1,120,9864 bd2 ba3.4k sqft935 Sweatleaf Ln, Knoxville, TN 37934Sold
- $1,042,9974 bd4 ba3.1k sqft928 Sweatleaf Ln, Knoxville, TN 37934Sold
Nearby schools
GreatSchools rating
- NAFarragut Primary SchoolGrades: PK-2Distance: 3.2 mi
- 9/10Farragut Middle SchoolGrades: 6-8Distance: 3.4 mi
- 9/10Farragut High SchoolGrades: 9-12Distance: 3.2 mi
Schools provided by the listing agent
- Elementary: Farragut Primary
- Middle: Farragut
- High: Farragut
Source: East Tennessee Realtors. This data may not be complete. We recommend contacting the local school district to confirm school assignments for this home.
Get a cash offer in 3 minutes
Find out how much your home could sell for in as little as 3 minutes with a no-obligation cash offer.
Estimated market value
$995,200
Get a cash offer in 3 minutes
Find out how much your home could sell for in as little as 3 minutes with a no-obligation cash offer.
Estimated market value
$995,200
- Tennessee
- Knox County
- Farragut
- 37934
- 923 Sweatleaf Ln
Nearby cities
Nearby zip codes
Other Farragut Topics
