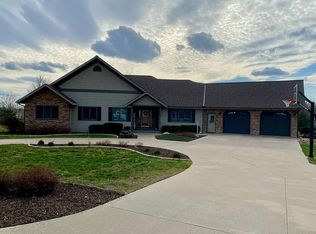
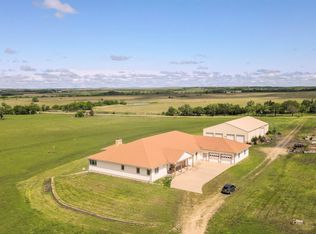
Beautiful all-brick custom-built home on a 2.2-acre lot just minutes from Council Grove’s lakes! Spacious living with nearly 5,800sq ft offering 5 large bdrms, 4.5 baths, and a thoughtfully planned layout. Stepping into the home, find a beautiful foyer with hardwood floors opening to the vaulted-ceiling living room with a wood-burning fireplace and large viewing window overlooking the backyard. The kitchen features granite countertops, an eating bar, custom wood cabinetry and opens to the dining area and sunroom, which steps onto the 400sq ft composite deck. There is a designated laundry w/half bath, office, main-floor primary bedroom w/a walk-in closet, beautiful shower & garden tub. Downstairs enjoy the large family & rec rooms separated by a two-sided gas fireplace, multiple bedrms and baths, ample storage, recreational garage, and walkout to enjoy the backyard & patio. Oversized 3-car garage, central vac, 2x6 walls, 4 heating & cooling zones, large steel fenced-in backyard & more!
For sale
Price cut: $40K (7/2)
$649,000
923 T Ave, Council Grove, KS 66846
5beds
5,756sqft
Single Family Residence
Built in 1995
2.2 Acres Lot
$-- Zestimate®
$113/sqft
$-- HOA
What's special
Wood-burning fireplaceDining area and sunroomGranite countertopsAll-brick custom-built homeRecreational garageAmple storageLarge steel fenced-in backyard
- 126 days
- 387
- 9
Zillow last checked:
Listing updated:
Listed by:
Cody Catlin 785-556-2580,
Council Grove Realty
Source: FHARMLS as distributed by MLS GRID,MLS#: 20261214
Facts & features
Interior
Bedrooms & bathrooms
- Bedrooms: 5
- Bathrooms: 5
- Full bathrooms: 4
- 1/2 bathrooms: 1
Primary bedroom
- Level: Main
- Area: 322.5
- Dimensions: 15' x 21'6"
Bedroom 2
- Level: Main
- Area: 204.17
- Dimensions: 14'7" x 14'
Bedroom 3
- Level: Lower 1
- Area: 240
- Dimensions: 15' x 16'
Bedroom 4
- Level: Lower 1
- Area: 238.03
- Dimensions: 13'8" x 17'5"
Dining room
- Level: Main
- Area: 145.83
- Dimensions: 14'7" x 10'
Family room
- Level: Lower 1
Kitchen
- Level: Main
- Area: 145
- Dimensions: 14'6" x 10'
Laundry
- Level: Main
- Area: 127.75
- Dimensions: 10.5' x 12'2"
Living room
- Level: Main
- Area: 465.67
- Dimensions: 21'2" x 22'
Other
- Description: Bedroom 5
- Level: Lower 1
- Area: 204.17
- Dimensions: 14'7" x 14'
Other
- Description: Recreation Room
- Level: Lower 1
Other
- Description: Office
- Level: Main
Heating
- Natural Gas, Zoned
Cooling
- Ceiling Fan(s), Central Air, Zoned, Attic Fan
Appliances
- Included: Appliance Garage, Furnace Humidifier
Features
- Central Vacuum, Breakfast Bar, Kitchen Island, Primary Bathroom, Primary Bedroom Walk-In Closet, Pantry, Ceiling Fan(s)
- Flooring: Carpet, Ceramic Floor, Wood, Tile
- Windows: Skylight(s)
- Basement: Daylight,Finished,Walk-Out Access
- Has fireplace: Yes
- Fireplace features: Gas, Glass Doors, Family Room, Living Room, Mantle, Wood Burning
Interior area
- Total structure area: 5,756
- Total interior livable area: 5,756 sqft
- Finished area above ground: 2,878
Property
Parking
- Total spaces: 3
- Parking features: Garage
- Garage spaces: 3
Features
- Patio & porch: Patio
- Pool features: None
- Fencing: Fenced,Metal,Owned
Lot
- Size: 2.2 Acres
- Features: Level, Few Trees, Rolling Slope
Details
- Parcel number: 1251501003053000
Construction
Type & style
- Home type: SingleFamily
- Architectural style: Other,Ranch
- Property subtype: Single Family Residence
Materials
- Brick
- Roof: Asphalt,Less than 10 years
Condition
- Year built: 1995
Utilities & green energy
- Sewer: Public Sewer, Septic Tank
- Utilities for property: City Water, Electricity Available, Natural Gas Available, Cable Available
Community & HOA
Community
- Security: Security System
HOA
- Has HOA: No
- Amenities included: Golf Course, Trail(s)
Location
- Region: Council Grove
Financial & listing details
- Price per square foot: $113/sqft
- Tax assessed value: $455,620
- Annual tax amount: $10,417
- Date on market: 5/7/2026
- Cumulative days on market: 89 days
- Road surface type: Concrete
Estimated market value
Not available
Estimated sales range
Not available
Not available
Price history
| Date | Event | Price |
|---|---|---|
| 7/2/2026 | Price change | $649,000-5.8%$113/sqft |
Source:  FHARMLS as distributed by MLS GRID #20261214 Report a problem FHARMLS as distributed by MLS GRID #20261214 Report a problem | ||
| 5/7/2026 | Listed for sale | $689,000-1.4%$120/sqft |
Source: FHARMLS as distributed by MLS GRID #20261214 Report a problem | ||
| 2/27/2026 | Listing removed | $699,000$121/sqft |
Source: FHARMLS as distributed by MLS GRID #20251403 Report a problem | ||
| 2/21/2026 | Price change | $699,000-6.7%$121/sqft |
Source: FHARMLS as distributed by MLS GRID #20251403 Report a problem | ||
| 11/24/2025 | Price change | $749,000-3.4%$130/sqft |
Source: FHARMLS as distributed by MLS GRID #20251403 Report a problem | ||
| 9/26/2025 | Price change | $775,000-3%$135/sqft |
Source: FHARMLS as distributed by MLS GRID #20251403 Report a problem | ||
| 7/30/2025 | Price change | $799,000-9.2%$139/sqft |
Source: FHARMLS as distributed by MLS GRID #20251403 Report a problem | ||
| 6/27/2025 | Price change | $880,000-3.8%$153/sqft |
Source: FHARMLS as distributed by MLS GRID #20251403 Report a problem | ||
| 6/10/2025 | Price change | $915,000-6.2%$159/sqft |
Source: FHARMLS as distributed by MLS GRID #20251403 Report a problem | ||
| 5/27/2025 | Listed for sale | $975,000$169/sqft |
Source: FHARMLS as distributed by MLS GRID #20251403 Report a problem | ||
Public tax history
| Year | Property taxes | Tax assessment |
|---|---|---|
| 2025 | $10,417 +2.9% | $52,396 +5% |
| 2024 | $10,128 | $49,901 +5% |
| 2023 | -- | $47,525 +10% |
| 2022 | -- | $43,205 +4% |
| 2021 | -- | $41,543 -0.3% |
| 2020 | -- | $41,677 +0% |
| 2019 | -- | $41,676 -6.7% |
| 2018 | -- | $44,655 |
| 2017 | -- | $44,655 |
| 2016 | -- | $44,655 |
| 2015 | -- | $44,655 |
| 2014 | -- | $44,655 |
| 2013 | -- | $44,655 +4.9% |
| 2012 | -- | $42,585 |
| 2011 | -- | -- |
| 2010 | -- | $48,974 +6.9% |
| 2009 | -- | $45,799 |
| 2008 | -- | $45,799 |
Find assessor info on the county website
Monthly payment
Est. payment
Payment breakdown
Explore the cost of this home by adjusting the details. Changes won't be saved.Climate risks
Neighborhood: 66846
Nearby schools
Schools provided by the listing agent
- Elementary: Council Grove
- Middle: Council Grove
- High: Council Grove
Source: FHARMLS as distributed by MLS GRID. This data may not be complete. We recommend contacting the local school district to confirm school assignments for this home.