Beautiful Ranch Home on Over an Acre Corner Lot! Nestled on a picturesque corner lot surrounded by beautiful pine trees, this beautiful ranch home offers privacy, space, and comfort on over an acre of land. Featuring 3 bedrooms, 3 full bathrooms, and a spacious 3.5-car garage, this property is designed for both everyday living and entertaining. Step outside and enjoy your own backyard retreat with a huge swimming pool, perfect for hot summer days, a brand-new deck, and a storage shed for added convenience. The expansive yard provides plenty of room for outdoor activities and relaxation. Inside, gleaming hardwood floors flow throughout all three bedrooms. The spacious primary suite is a true retreat, featuring a large walk-in closet and a cozy sitting area, a huge master bath with a whirlpool tub and a separate stand-up shower. The two additional bedrooms are generously sized and share a convenient Jack-and-Jill full bathroom. Just off the foyer, elegant French doors open to a versatile front room that can serve as a home office, library, playroom, or flex space to suit your needs. The home also boasts a formal dining room and a welcoming living room, providing ample space for gatherings and entertaining. The kitchen comes fully equipped with all appliances, making it move-in ready. Conveniently located near shopping, schools, and major interstate access, this home offers the perfect combination of peaceful surroundings and everyday convenience. Don't miss the opportunity to own this exceptional property that offers space, privacy, and endless possibilities.
Pending
$459,000
923 Tiller Dr, Valparaiso, IN 46385
3beds
2,113sqft
Single Family Residence
Built in 2003
1.11 Acres Lot
$453,600 Zestimate®
$217/sqft
$-- HOA
What's special
Storage shedSpacious primary suiteFormal dining roomPicturesque corner lotLarge walk-in closetExpansive yardBrand-new deck
- 49 days |
- 96 |
- 3 |
Likely to sell faster than
Zillow last checked:
Listing updated:
Listed by:
Maria Vega,
RE/MAX Realty Associates 219-922-8400
Source: NIRA as distributed by MLS GRID,MLS#: 840032
Facts & features
Interior
Bedrooms & bathrooms
- Bedrooms: 3
- Bathrooms: 3
- Full bathrooms: 2
- 1/2 bathrooms: 1
Rooms
- Room types: Bedroom 2, Primary Bedroom, Office, Living Room, Laundry, Kitchen, Dining Room, Bedroom 3
Primary bedroom
- Level: Main
- Area: 294
- Dimensions: 21.0 x 14.0
Bedroom 2
- Level: Main
- Area: 169
- Dimensions: 13.0 x 13.0
Bedroom 3
- Level: Main
- Area: 143
- Dimensions: 13.0 x 11.0
Dining room
- Level: Main
- Area: 168
- Dimensions: 12.0 x 14.0
Kitchen
- Level: Main
- Area: 253
- Dimensions: 23.0 x 11.0
Laundry
- Level: Main
- Area: 54
- Dimensions: 6.0 x 9.0
Living room
- Level: Main
- Area: 384
- Dimensions: 24.0 x 16.0
Office
- Level: Main
- Area: 132
- Dimensions: 12.0 x 11.0
Heating
- Forced Air
Appliances
- Included: Dishwasher, Water Softener Owned, Refrigerator, Microwave
- Laundry: Laundry Room, Main Level
Features
- Ceiling Fan(s), Walk-In Closet(s), Pantry, Open Floorplan, High Ceilings, Eat-in Kitchen, Entrance Foyer, Double Vanity
- Basement: Crawl Space
- Has fireplace: No
Interior area
- Total structure area: 2,113
- Total interior livable area: 2,113 sqft
- Finished area above ground: 2,113
Property
Parking
- Total spaces: 3
- Parking features: Attached, Oversized, Driveway, Garage Door Opener
- Attached garage spaces: 3
- Has uncovered spaces: Yes
Features
- Levels: One
- Patio & porch: Covered, Front Porch, Deck
- Pool features: Above Ground
- Has spa: Yes
- Spa features: Bath
- Has view: Yes
- View description: Neighborhood, Trees/Woods
Lot
- Size: 1.11 Acres
- Features: Back Yard, Landscaped, Corner Lot
Details
- Parcel number: 640616352001000006
- Special conditions: None
Construction
Type & style
- Home type: SingleFamily
- Property subtype: Single Family Residence
Condition
- New construction: No
- Year built: 2003
Utilities & green energy
- Electric: 200+ Amp Service
- Sewer: Septic Tank
- Water: Well
Community & HOA
Community
- Subdivision: Harvest Acres
HOA
- Has HOA: No
Location
- Region: Valparaiso
Financial & listing details
- Price per square foot: $217/sqft
- Tax assessed value: $353,400
- Annual tax amount: $2,715
- Date on market: 6/3/2026
- Listing agreement: Exclusive Right To Sell
- Listing terms: Cash,VA Loan,FHA,Conventional
Estimated market value
$453,600
$431,000 - $476,000
$2,871/mo
Price history
| Date | Event | Price |
|---|---|---|
| 6/17/2026 | Pending sale | $459,000$217/sqft |
Source:  NIRA as distributed by MLS GRID #840032 Report a problem NIRA as distributed by MLS GRID #840032 Report a problem | ||
| 6/3/2026 | Listed for sale | $459,000$217/sqft |
Source: NIRA as distributed by MLS GRID #840032 Report a problem | ||
Public tax history
| Year | Property taxes | Tax assessment |
|---|---|---|
| 2025 | $2,557 -2.7% | $353,400 +5.2% |
| 2024 | $2,629 +10.2% | $335,900 +0.5% |
| 2023 | $2,386 +13.9% | $334,300 +16% |
| 2022 | $2,096 -2.1% | $288,200 +5.8% |
| 2021 | $2,141 +12.1% | $272,500 +0.6% |
| 2020 | $1,910 -34.3% | $270,800 +10.7% |
| 2019 | $2,908 +58.2% | $244,600 +0.1% |
| 2018 | $1,839 | $244,300 +5.1% |
| 2017 | $1,839 -0.1% | $232,500 +0.1% |
| 2016 | $1,841 +2.7% | $232,300 +5.3% |
| 2014 | $1,793 +7.5% | $220,700 +4.1% |
| 2013 | $1,668 -4.5% | $212,100 -2.7% |
| 2012 | $1,746 +5.6% | $218,000 -6.8% |
| 2011 | $1,654 +5.1% | $234,000 +3% |
| 2010 | $1,574 +9.4% | $227,100 |
| 2009 | $1,438 | $227,100 +9.7% |
| 2006 | -- | $207,100 +11.5% |
| 2005 | -- | $185,800 |
Find assessor info on the county website
Monthly payment
Est. payment
Payment breakdown
Explore the cost of this home by adjusting the details. Changes won't be saved.Climate risks
Neighborhood: 46385
Nearby schools
GreatSchools rating
- 8/10Liberty Elementary SchoolGrades: K-4Distance: 2.3 mi
- NAWestchester Middle SchoolGrades: 7-8Distance: 3.8 mi
- 9/10Chesterton Senior High SchoolGrades: 9-12Distance: 3.3 mi
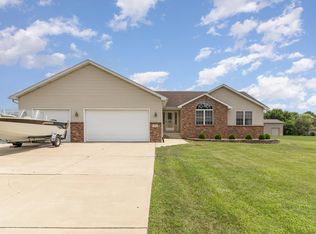
- $500,0005 bd3 ba3.5k sqft921 Tiller Dr, Valparaiso, IN 46385Sold
- $430,5003 bd3 ba2.3k sqft924 Plantation Rd, Valparaiso, IN 46385Off Market
- $449,8003 bd3 ba2.4k sqft922 Plantation Rd, Valparaiso, IN 46385Off Market
- $517,0004 bd2 ba3.5k sqft924 Tiller Dr, Valparaiso, IN 46385Off Market
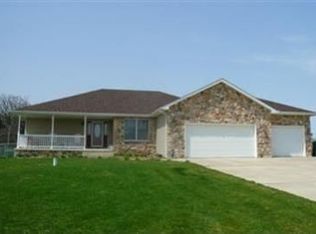
- $448,1003 bd2 ba1.9k sqft919 Tiller Dr, Valparaiso, IN 46385Off Market
- $484,3004 bd3 ba2.5k sqft922 Tiller Dr, Valparaiso, IN 46385Off Market
- $445,0004 bd3 ba2.5k sqft920 Plantation Rd, Valparaiso, IN 46385Sold
- $423,5004 bd3 ba2k sqft917 Tiller Dr, Valparaiso, IN 46385Off Market
A local agent can set up tours, give advice and negotiate with sellers.
A local lender can help you make sure your offer is ready when you are.
Similar homes
- $399,9003 bd3 ba2.1k sqft315 Kenbridge Ct, Valparaiso, IN 46385For Sale

 MLS ID #842368, Julie Elisha, McColly Real Estate. NIRA as distributed by MLS GRID
 - $395,0004 bd3 ba2k sqft264 Springhill Dr, Valparaiso, IN 46385For Sale
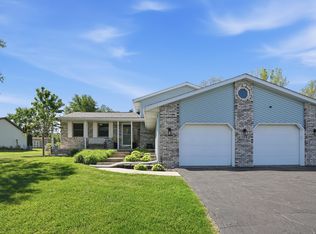 MLS ID #838831, Megan Cecil, Cecil Real Estate. NIRA as distributed by MLS GRID
 - $279,9004 bd3 ba2.2k sqft789 Eagle Creek Rd, Valparaiso, IN 46385For Sale
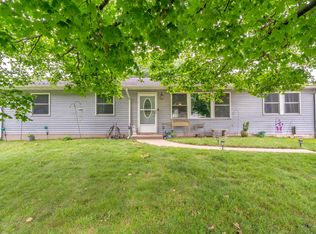 MLS ID #842650, Jennifer Walker, Real Broker, LLC. NIRA as distributed by MLS GRID
 - $445,0004 bd3 ba2.1k sqft65 Steinbeck Dr, Valparaiso, IN 46383For Sale
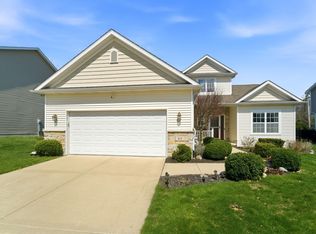 MLS ID #836757, Jarrod Carr, @properties/Christie's Intl RE. NIRA as distributed by MLS GRID
 - $479,9003 bd2 ba2.1k sqft4171 Westwood Ln S, Chesterton, IN 46304For SaleMLS ID #838949, James Quirk, McColly Real Estate. NIRA as distributed by MLS GRID
- $349,9004 bd3 ba2.2k sqft6876 Gaylord Ave, Portage, IN 46368For SaleMLS ID #842564, Missy Green, Realty Executives Premier. NIRA as distributed by MLS GRID
- $449,9004 bd3 ba2.4k sqft361 Sandwood Ct, Valparaiso, IN 46383For SaleMLS ID #841563, Jason Lynn, Realty Executives Premier. NIRA as distributed by MLS GRID
- $379,9004 bd3 ba3k sqft5 Browning Ln, Valparaiso, IN 46385For SaleMLS ID #839332, Steven Kral, McColly Real Estate. NIRA as distributed by MLS GRID
- $379,9003 bd3 ba1.7k sqft490 W Us Highway 30, Valparaiso, IN 46385For SaleMLS ID #835746, Melissa Capellari, Coldwell Banker Real Estate Gr. NIRA as distributed by MLS GRID
- $550,0005 bd4 ba2.3k sqft247 Westgate Dr, Valparaiso, IN 46385For SaleMLS ID #841950, Rebecca Wright, Better Homes and Gardens Real. NIRA as distributed by MLS GRID
- $439,9003 bd2 ba2.1k sqft3807 Westbridge Dr, Valparaiso, IN 46383For SaleMLS ID #841547, Mitzi Wingenroth, BHHS Indiana Realty. NIRA as distributed by MLS GRID
- $549,9004 bd3 ba2.9k sqft124 County Road 350 W, Valparaiso, IN 46385For SaleMLS ID #835620, Nadine Philips, Coldwell Banker Real Estate Gr. NIRA as distributed by MLS GRID
- $396,9005 bd3 ba2.6k sqft2715 Palladin Cir, Portage, IN 46368For SaleMLS ID #840124, Konnor Gaskin, Listing Leaders. NIRA as distributed by MLS GRID
- $445,0005 bd3 ba2.8k sqft3029 Alexis St, Portage, IN 46368For SaleMLS ID #840944, Meagan Skinner, Coldwell Banker Realty. NIRA as distributed by MLS GRID
- $549,9004 bd1 ba2.4k sqft124 N 350 W, Valparaiso, IN 46385ActiveMLS ID #12595229, Nadine Philips, Coldwell Banker Real Estate Group. MRED as distributed by MLS GRID
- $420,0003 bd2 ba2k sqft141 W 900 N, Chesterton, IN 46304For SaleMLS ID #838067, Vince Kisala, Coldwell Banker Real Estate Gr. NIRA as distributed by MLS GRID
- $410,0004 bd3 ba3k sqft7201 Bracken Pkwy, Hobart, IN 46342For SaleMLS ID #842409, Michael Borowiec, McColly Real Estate. NIRA as distributed by MLS GRID
- $560,0004 bd3 ba2.8k sqft144 Westchester Ln, Valparaiso, IN 46385For SaleMLS ID #838708, Manuel Hernandez, Simplify Your Move! Realty Inc. NIRA as distributed by MLS GRID
- $449,9003 bd4 ba2.7k sqft35 Oak Hollow Ct, Valparaiso, IN 46383For SaleMLS ID #838014, Peggy Wanat, McColly Real Estate. NIRA as distributed by MLS GRID
- $368,5004 bd3 ba2.8k sqft6512 Ravenwood Ave, Portage, IN 46368For SaleMLS ID #842174, Theresa Casillas, Better Homes and Gardens Real. NIRA as distributed by MLS GRID
